

08 August 2026 · 5 min read
A New Chapter Begins
at Aarohan Medical City
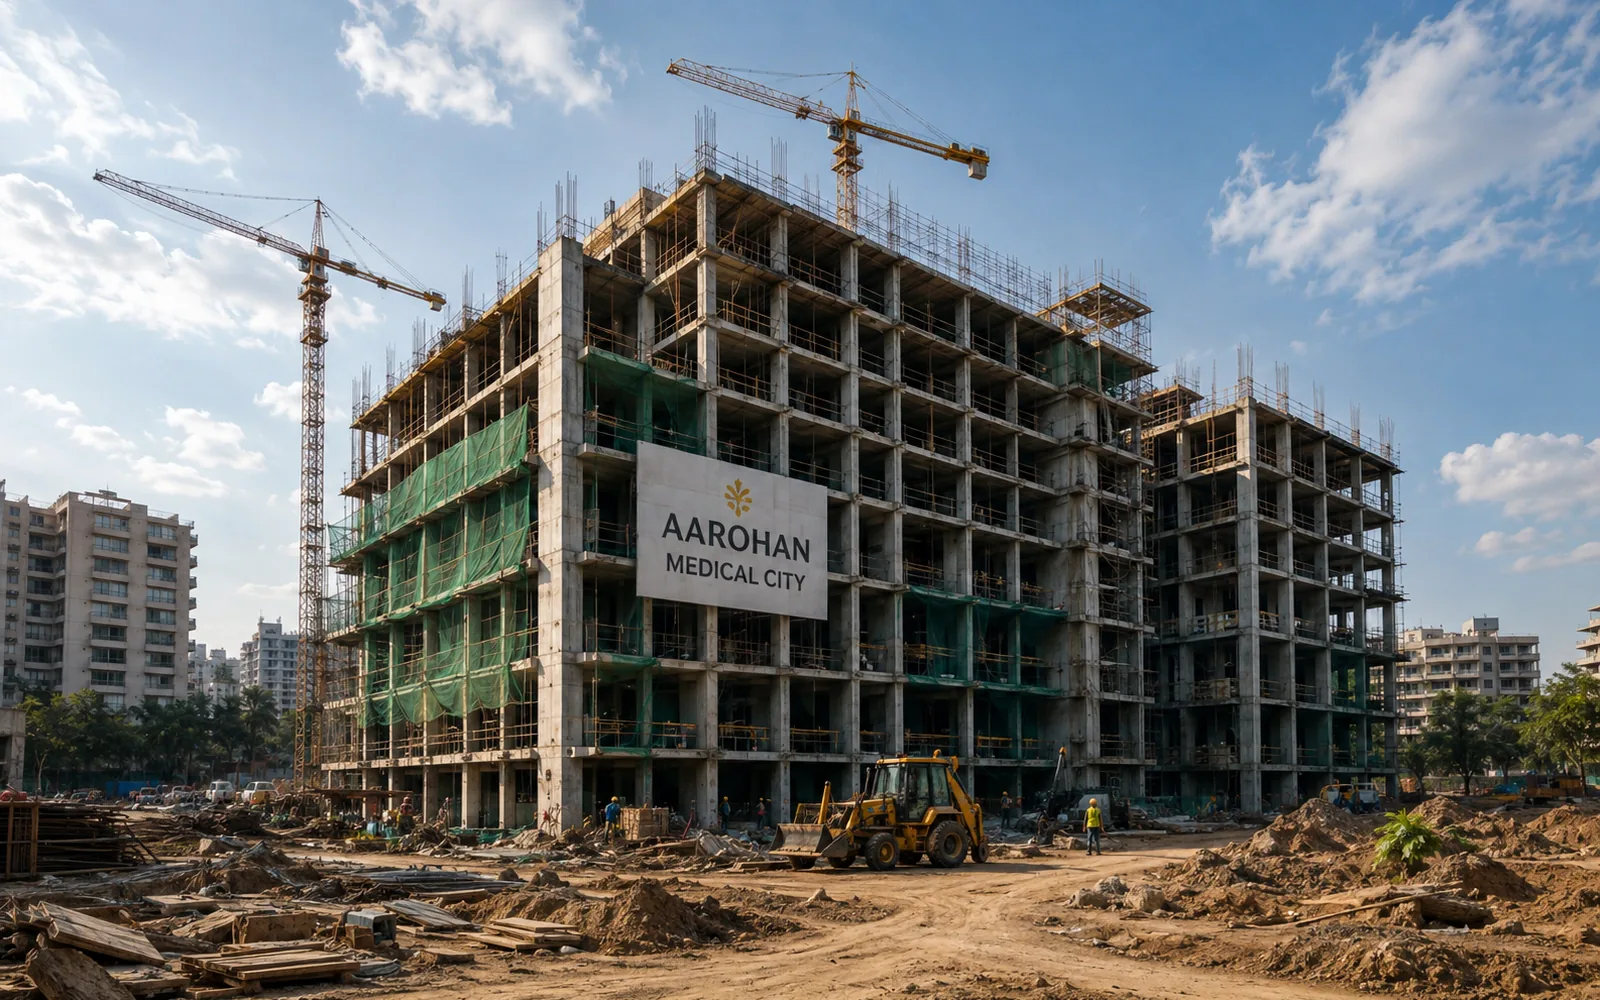
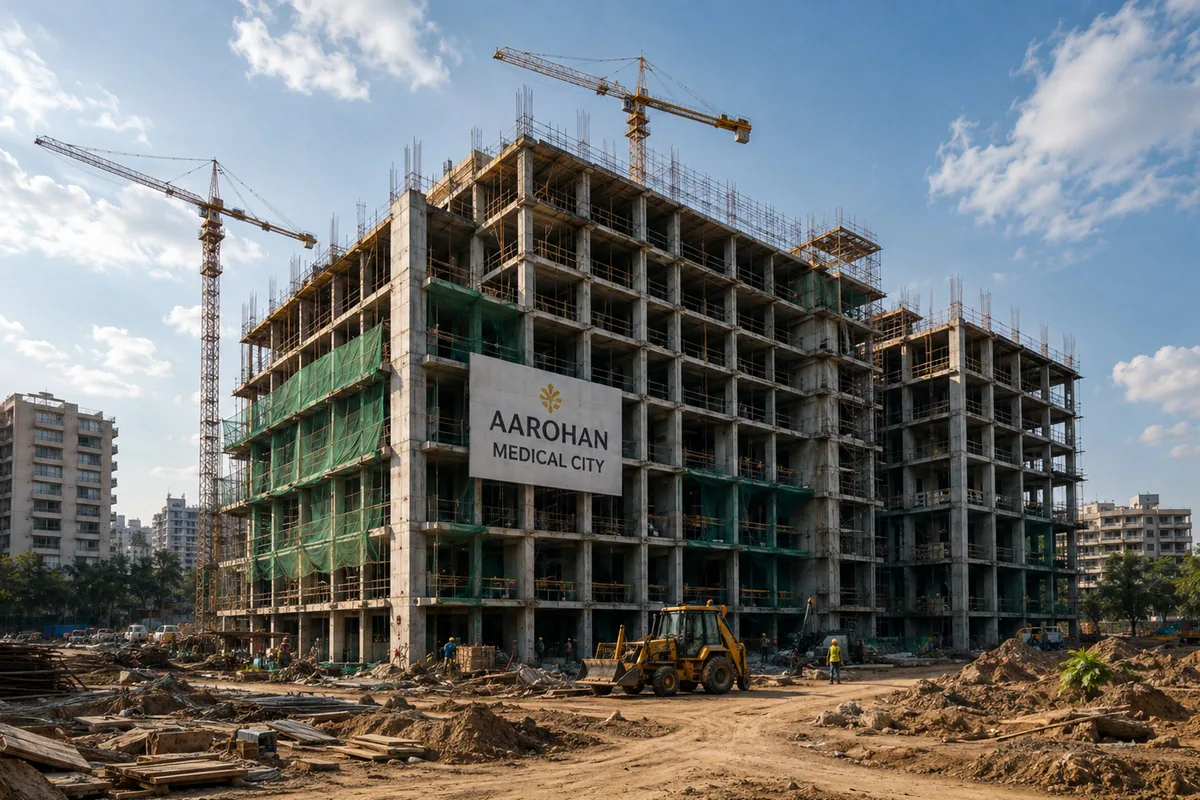
Aarohan Medical City is taking shape with purpose and clarity. With the structure rising and key works advancing on site, the project is moving confidently from vision to reality, guided by thoughtful sequencing and a steadfast commitment to quality.
Every decision is grounded in close coordination between architecture and clinical planning, ensuring that spaces are not only efficient to build, but intuitive to navigate and exceptional to experience.
From flexibility in design to sustainability in construction, the focus remains on creating enduring value for patients, caregivers and the wider community well into the future.

“Healthcare infrastructure is most powerful when the building, the clinical model and the human experience are designed as one.
Karaa Global Editorial
Designed around care
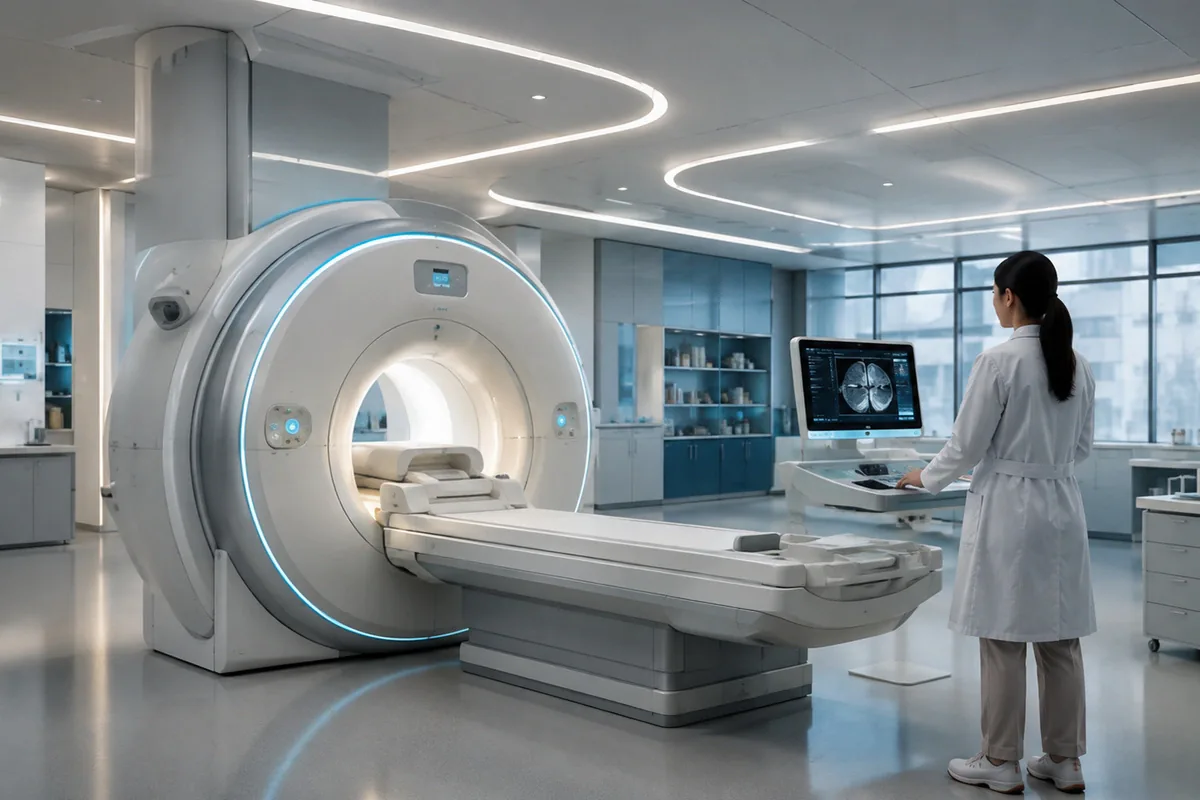
Aarohan Medical City is designed around the needs of modern care. Patient journeys are shaped by clarity, comfort and privacy, while clinical teams benefit from smart adjacencies and efficient workflows.
The architecture brings in natural light, thoughtful wayfinding and healing views to support wellbeing at every step. Flexible spaces allow the hospital to adapt to future advances in medicine, while robust infrastructure ensures reliability and safety.
Sustainability is embedded in material choices, energy performance and water stewardship, delivering environments that are responsible today and resilient tomorrow.
Looking ahead
As the project advances, the focus remains on delivering excellence at every stage. The coming months will see continued progress across the campus as systems, interiors and services take shape.
Aarohan Medical City will be a place where advanced care, human empathy and intelligent design come together to improve lives. We look forward to sharing more milestones as this vision continues to grow.
Continue Reading
View all stories 01
01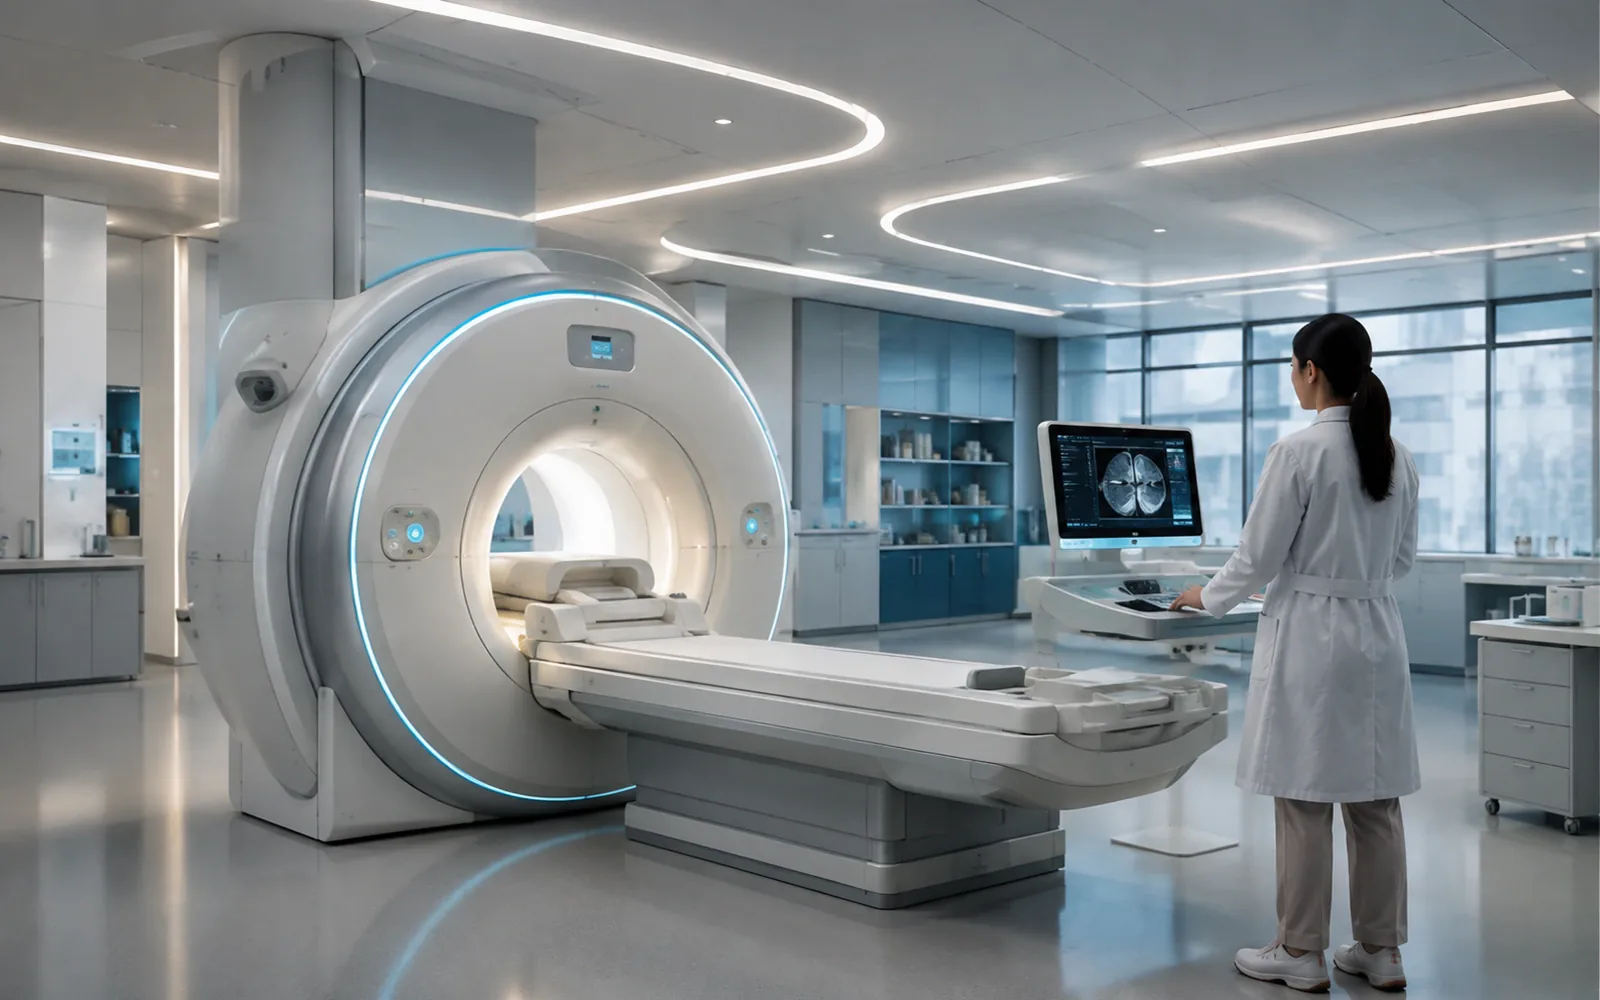 05
05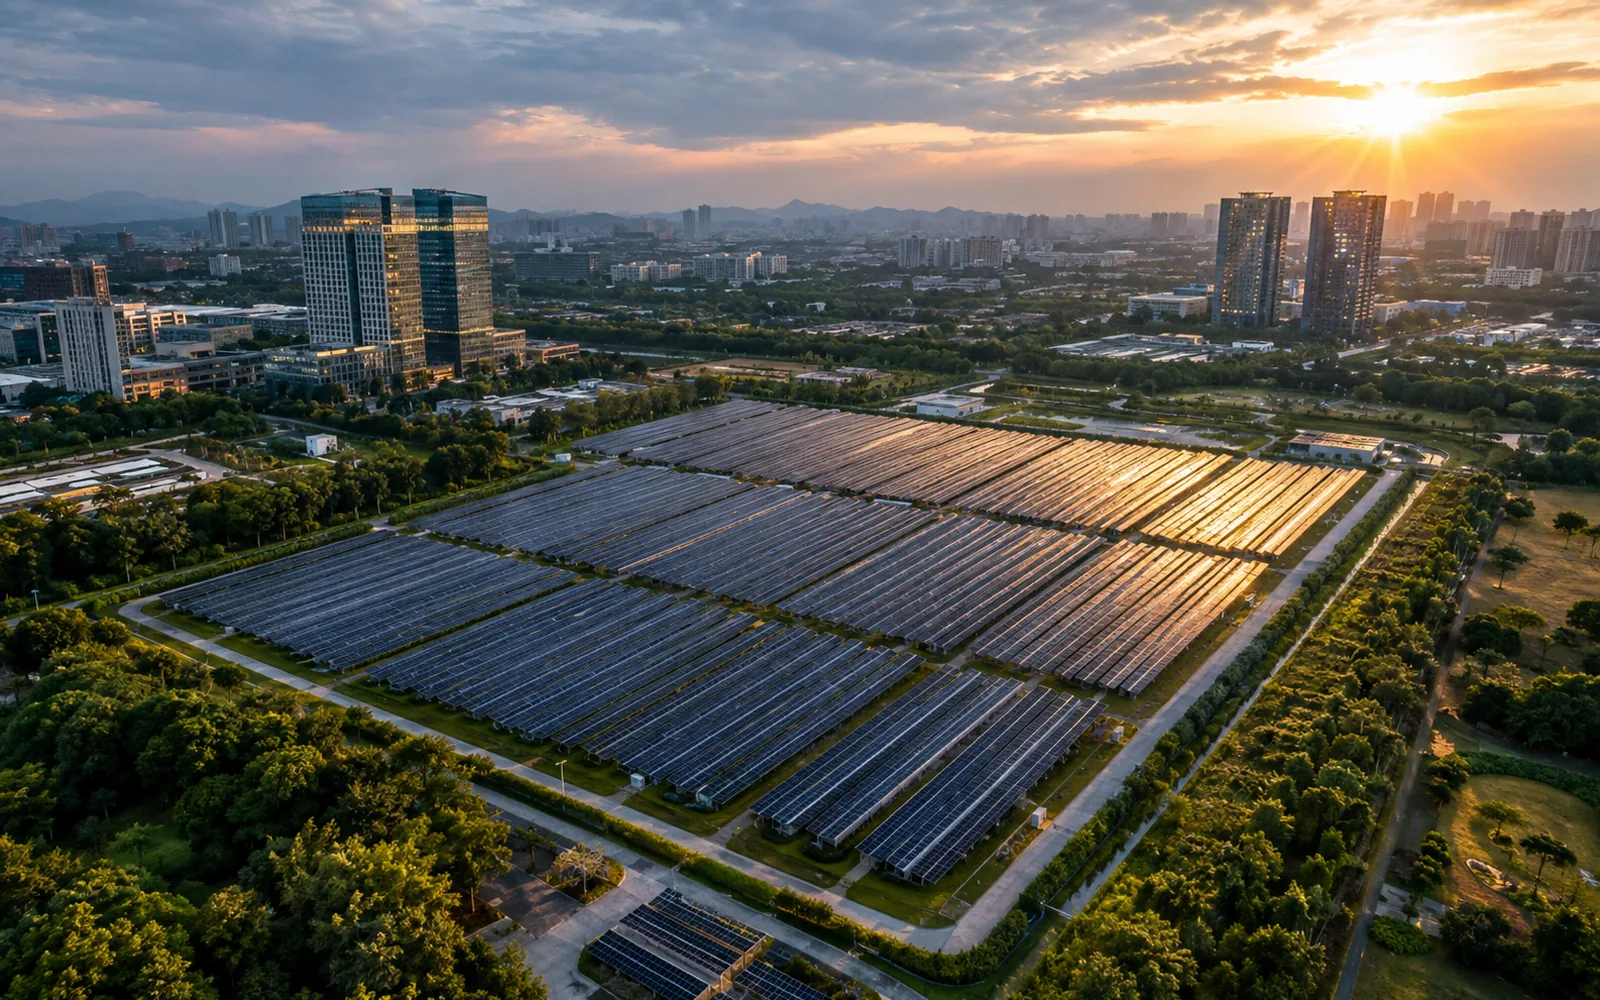 04
04