

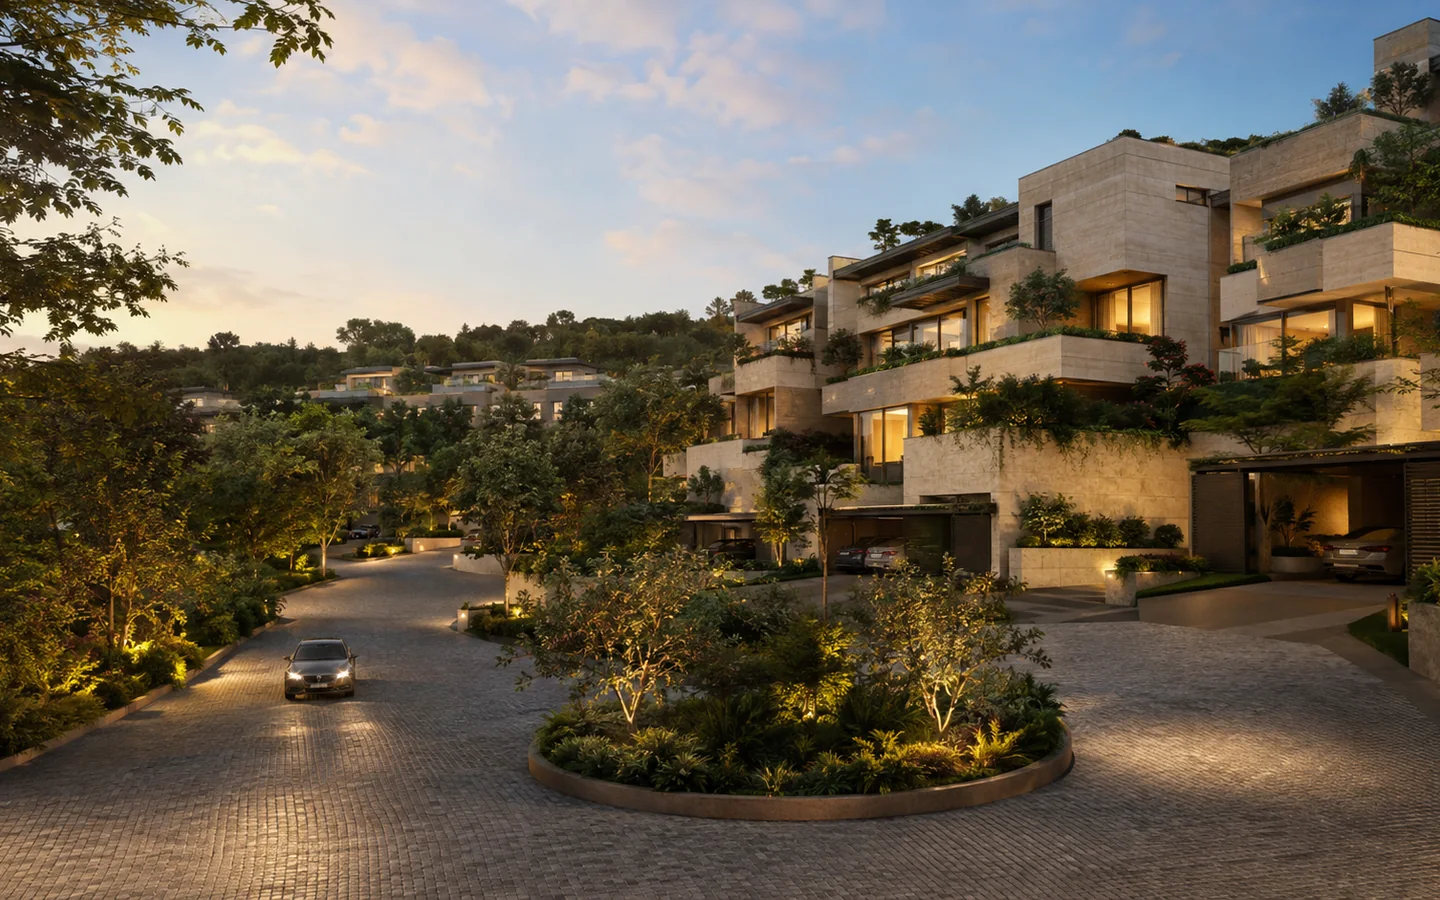
HYDERABAD’S FIRST HILLTOP GATED VILLA COMMUNITY
KARAA COMMUNITY VILLAS
Project overview
Elevated by nature. Planned for community.
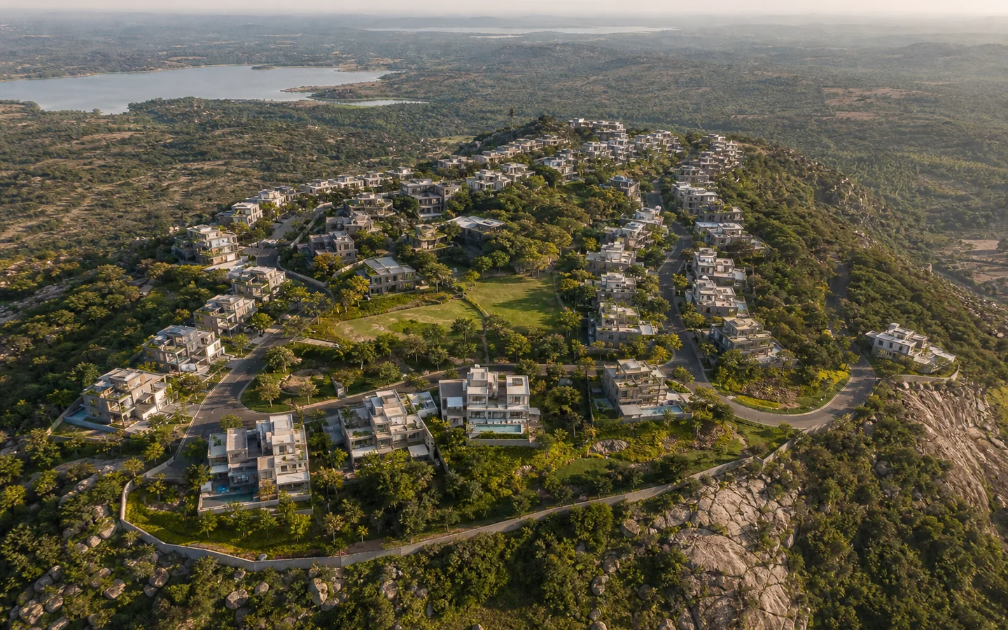
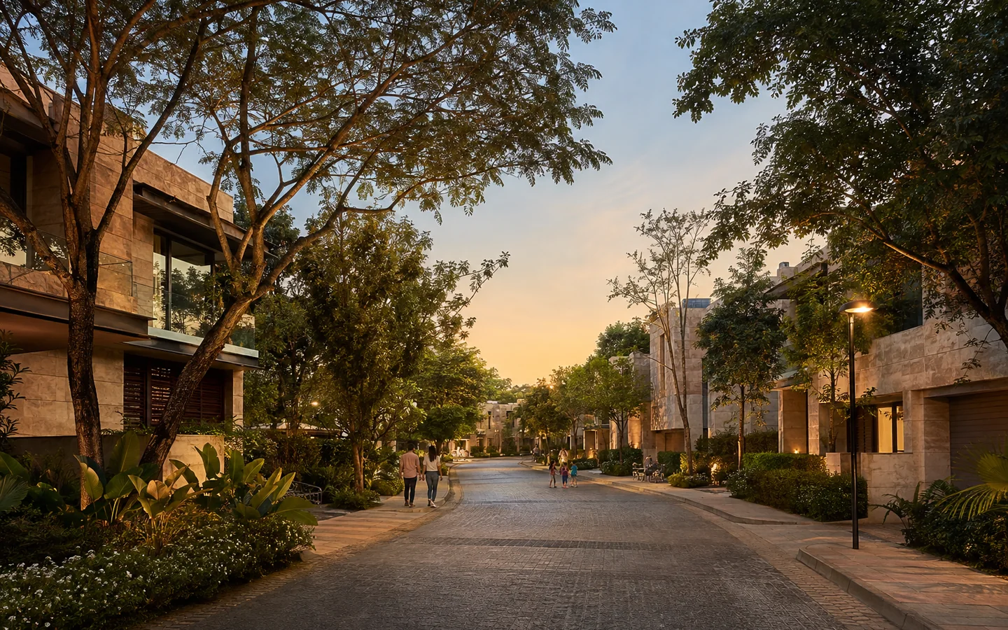
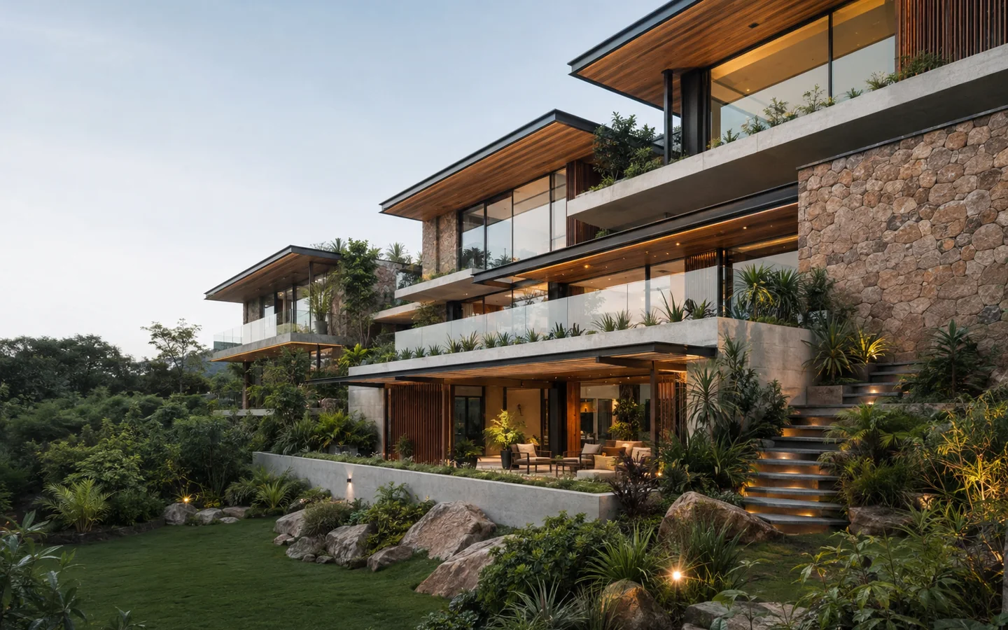
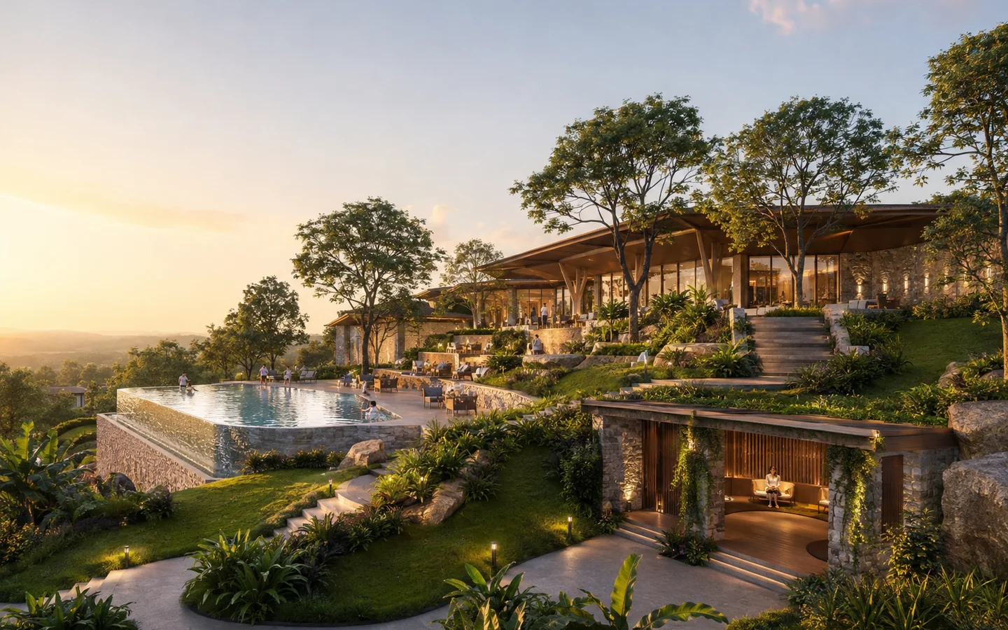
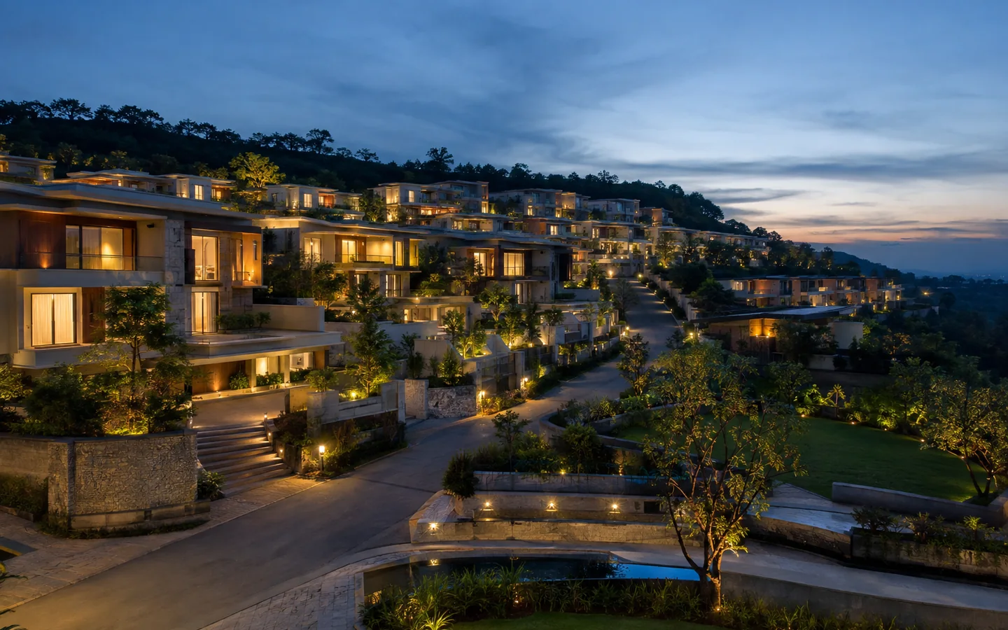
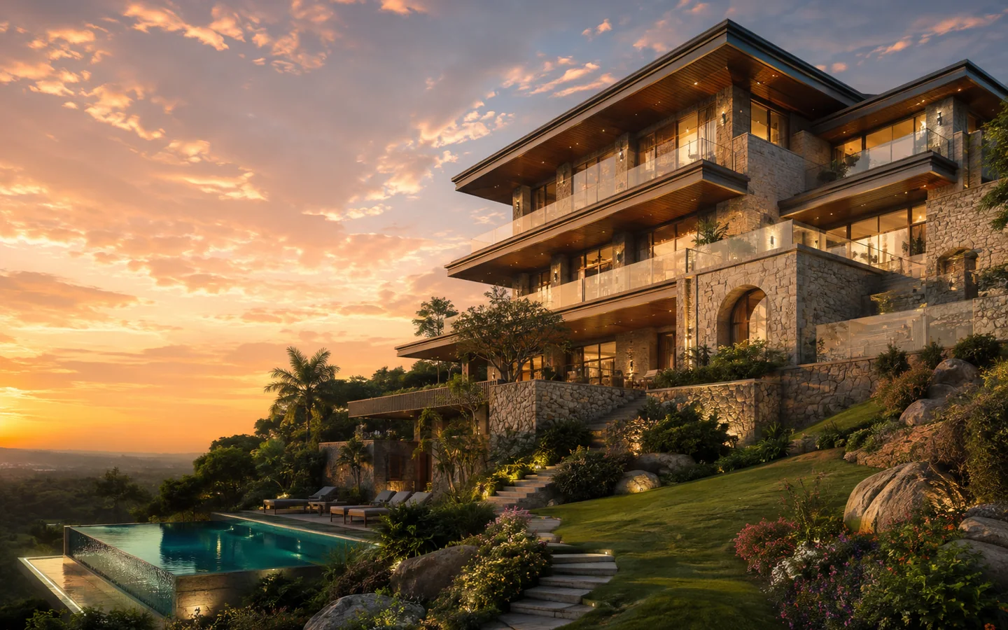
Image 1 of 5: Hilltop community
A PREMIUM HILLTOP GATED VILLA COMMUNITY PLANNED AROUND NATURAL CONTOURS.
A NEW BENCHMARK IN
ELEVATED COMMUNITY LIVING.
A PREMIUM HILLTOP GATED VILLA COMMUNITY PLANNED AROUND NATURAL CONTOURS.
KARAA COMMUNITY VILLAS brings architecture and nature together through hilltop living and stepped planning, balancing privacy and community with natural light, ventilation and views.
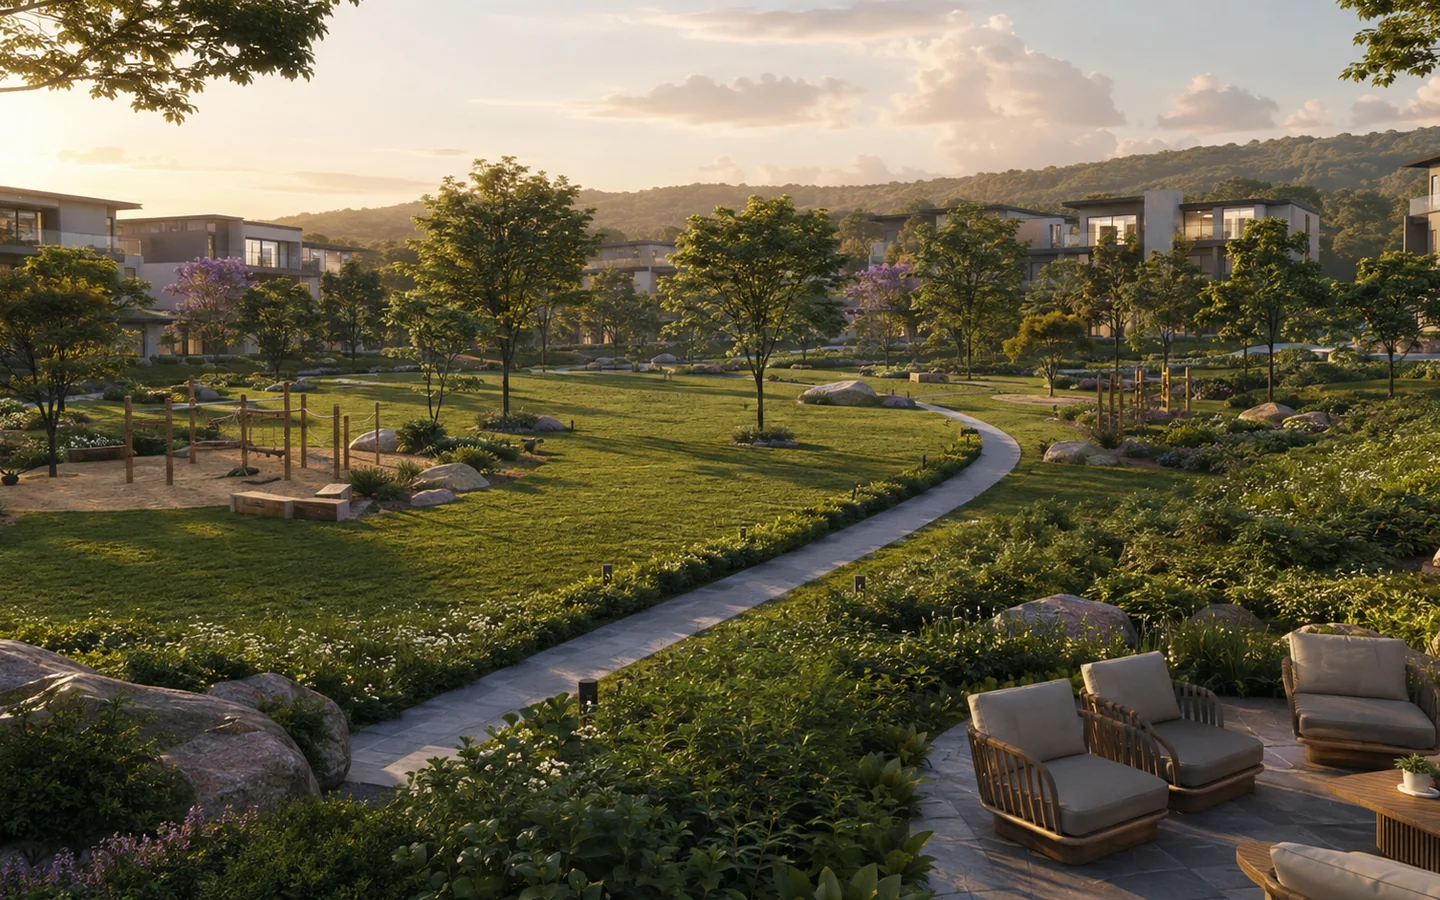
The 25-acre community comprises 108 exclusive villas, with more than 50% open green spaces and 30+ lifestyle amenities planned around everyday living.
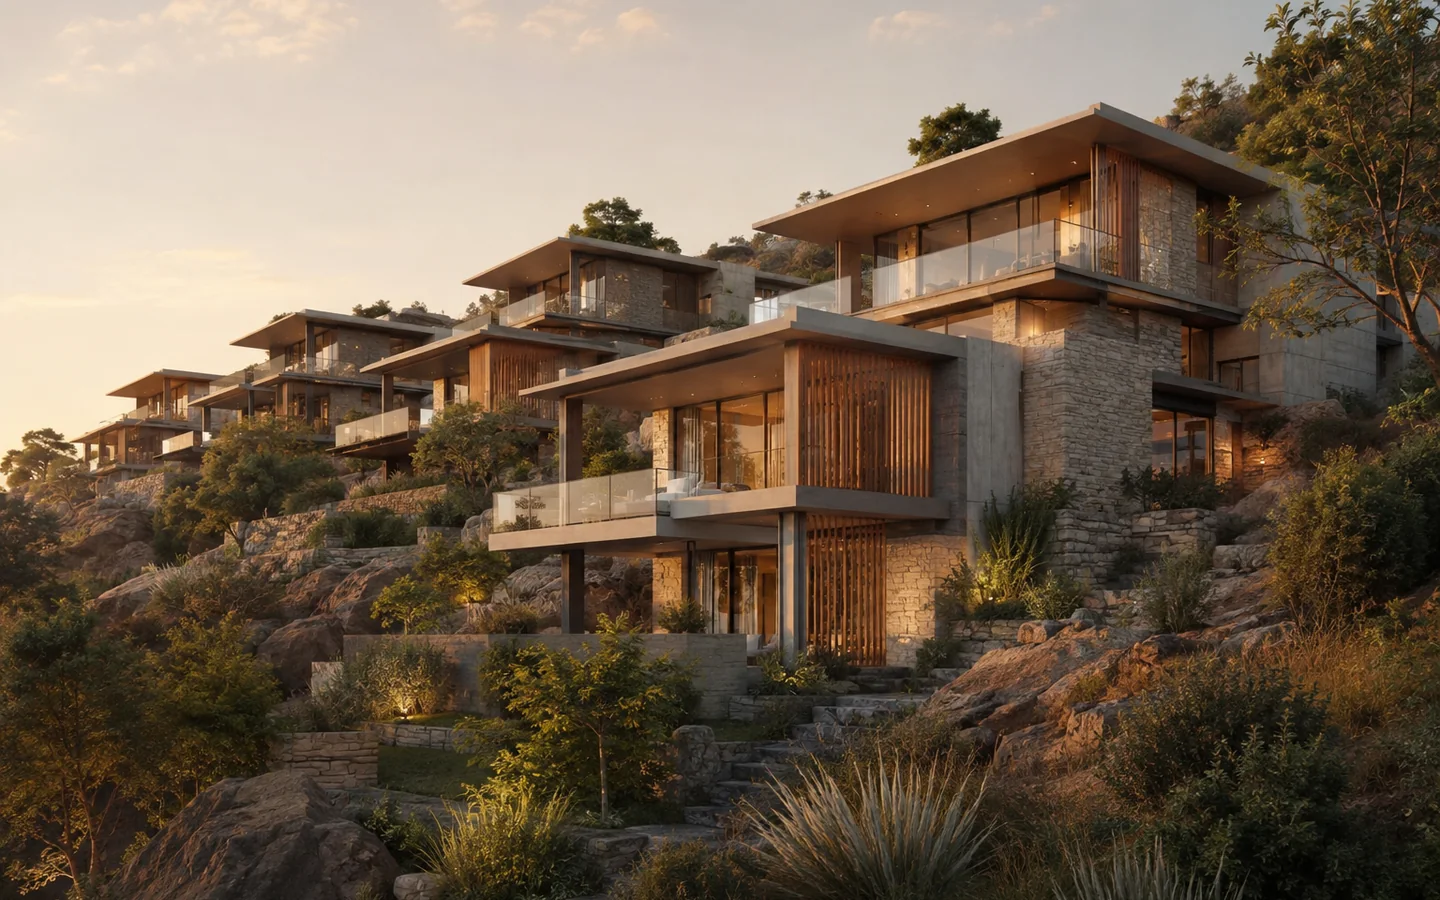
Triplex stepped villas are configured across G+2. VILLA TYPE — I provides floor areas of 1,287.89 Sq/Ft, 1,233.66 Sq/Ft and 757.33 Sq/Ft, with a total BUA of 3,279.00 Sq/Ft. VILLA TYPE — II provides floor areas of 1,940.96 Sq/Ft, 1,829.90 Sq/Ft and 1,107.62 Sq/Ft, with a total BUA of 4,878.00 Sq/Ft.
Project disclosure
What is published — and what is not.
This page is a project presentation, not an offer for sale. Information may change as planning and approvals progress.- Project stage
- Timeline not announced
- Sales availability
- Not announced
- RERA registration
- Not published
- Statutory approvals
- Not published
- Completion date
- Not announced
- Project imagery
- Conceptual and illustrative; not documentary evidence. Conceptual and illustrative imagery. Final design and specifications may vary.
Community highlights
Hilltop living,
shaped around nature.
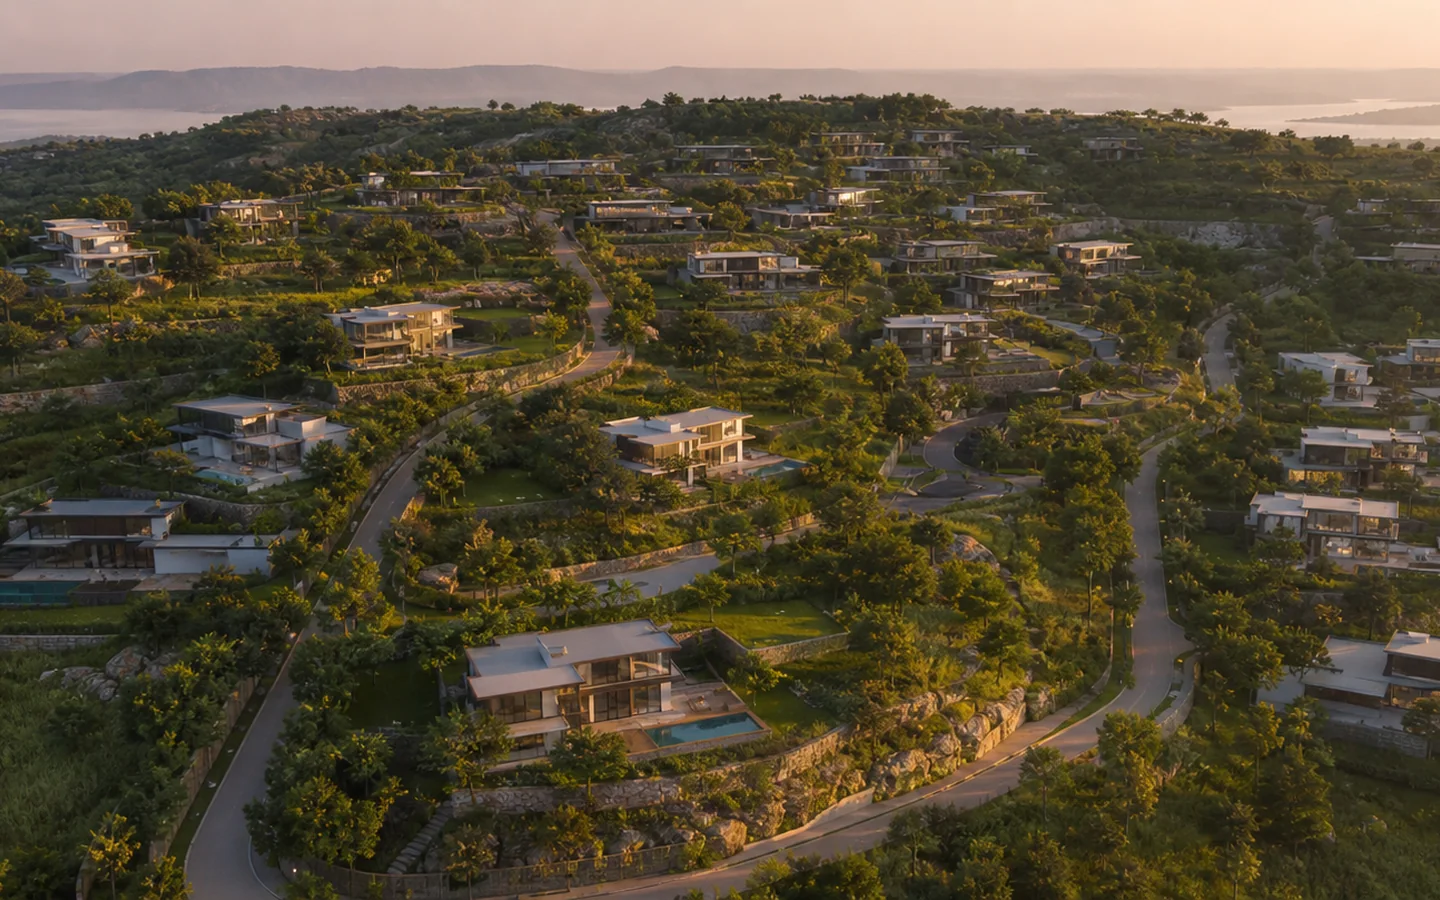 25 ACRES Expansive Hilltop Community
A premium gated villa community planned around the hill’s natural contours.
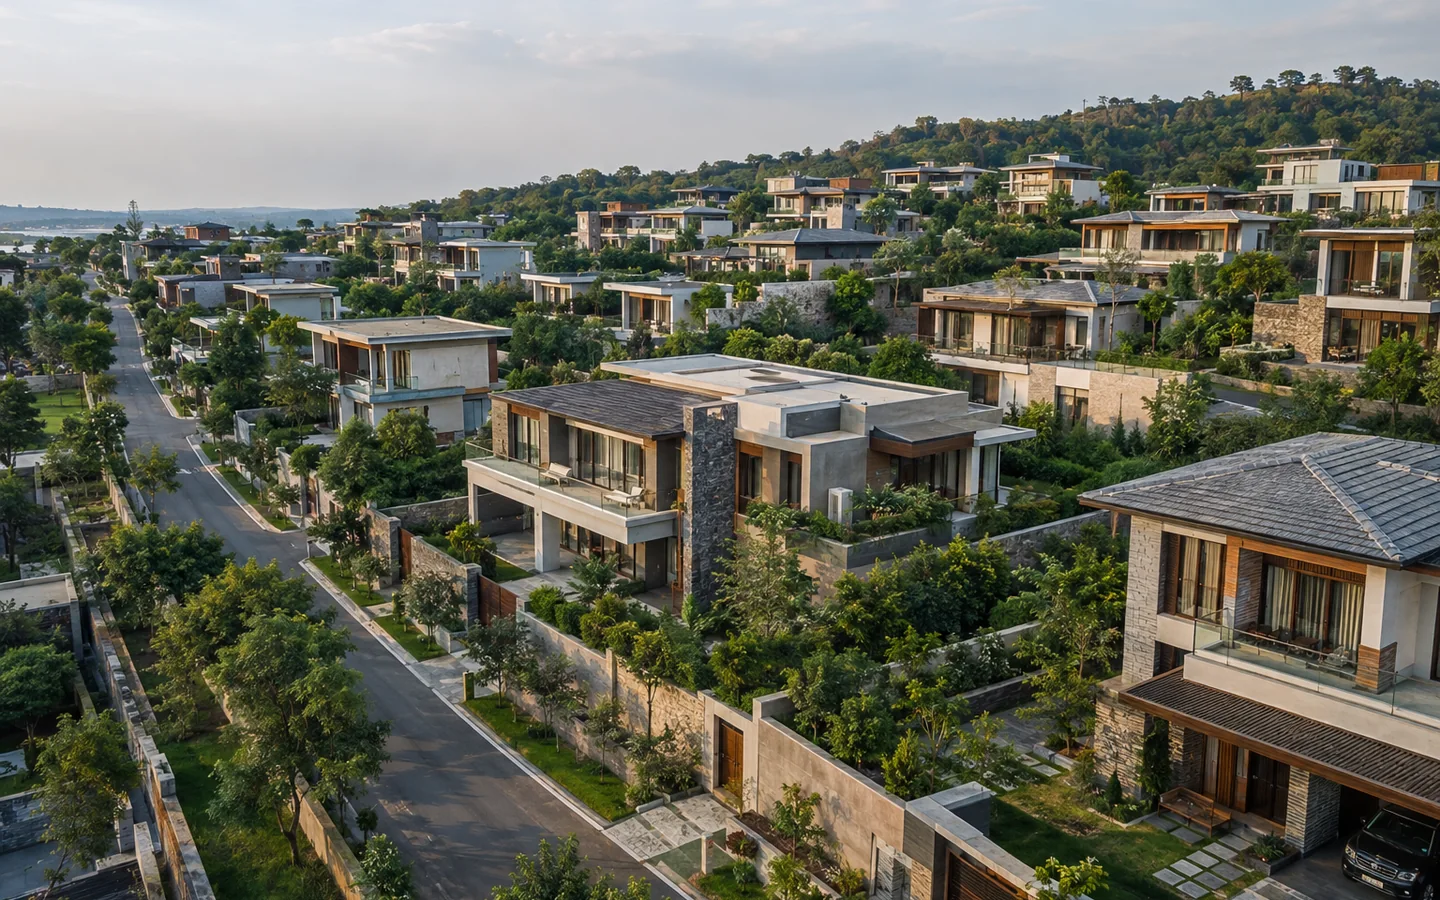 108 Exclusive Premium Villas
A considered residential community balancing private homes with shared spaces.
 5,009 Sq/Ft Maximum Villa Area
Villas include a maximum villa area of 5,009 Sq/Ft.
 50%+ Open Green Spaces
Expansive green spaces place nature throughout the community.
 30+ Lifestyle Amenities
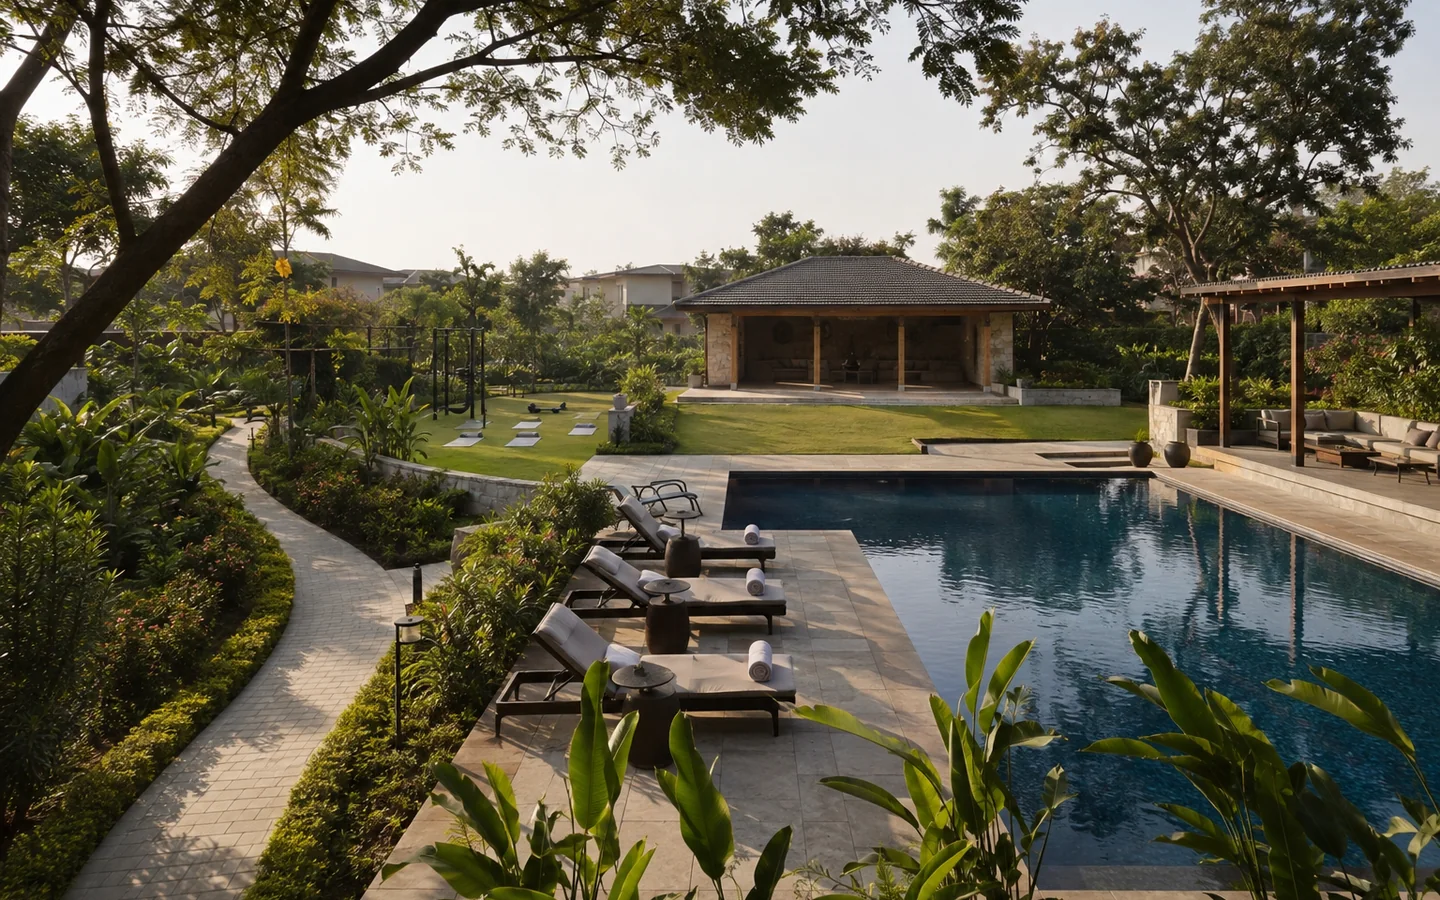
Shared amenities planned for lifestyle, recreation and community.
 Triplex Stepped Villas
G+2 villas use stepped planning for privacy, light, ventilation and views.
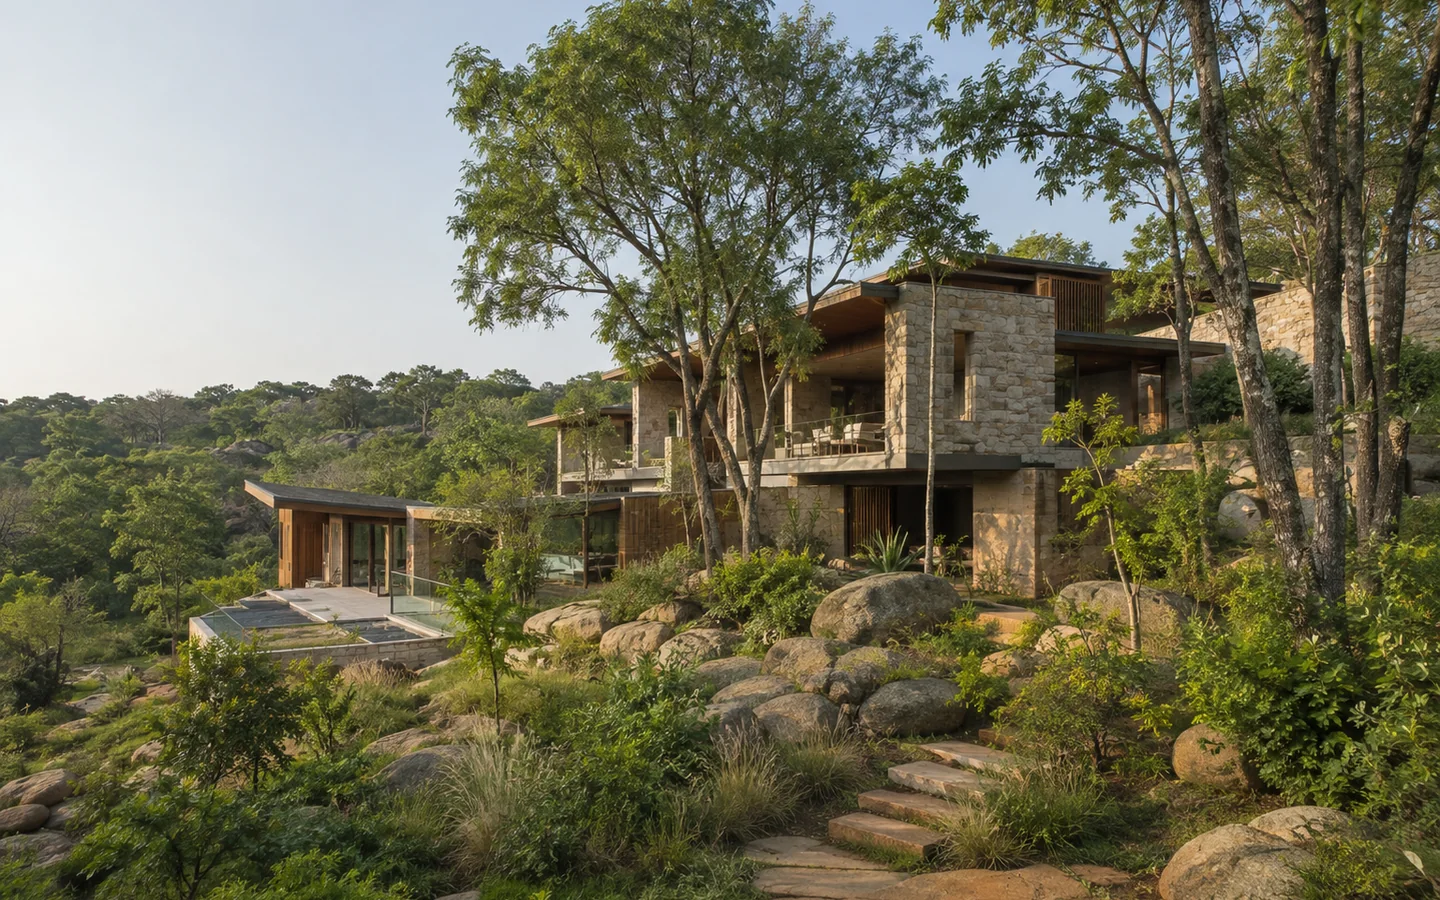 Designed Around Nature
Architecture follows natural contours to bring built form and landscape together.
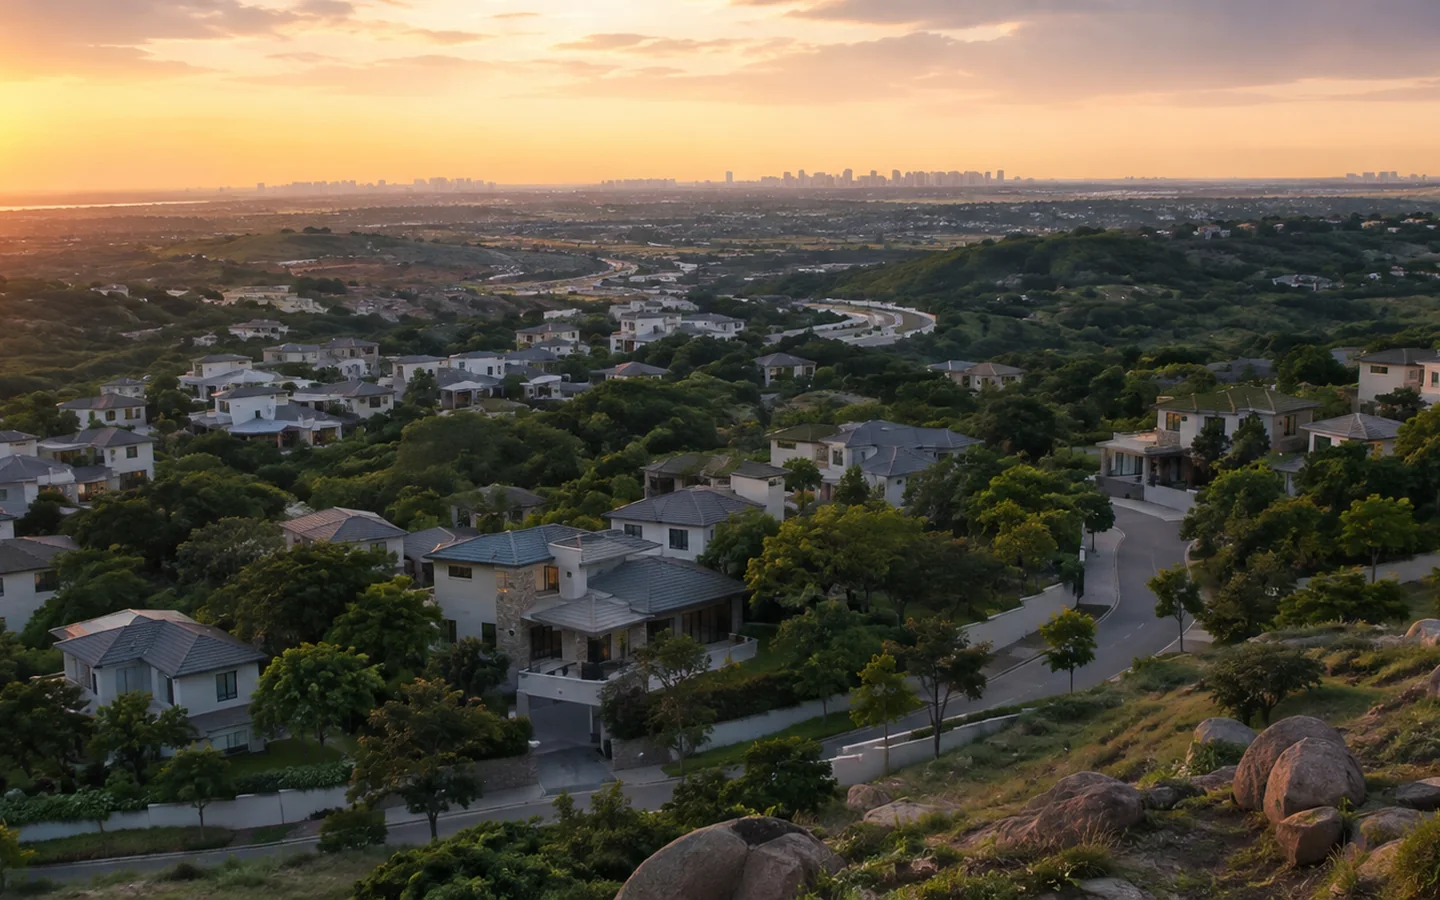 Exclusive Shamirpet Address
A hilltop gated villa community in Shamirpet, Hyderabad.
The Karaa philosophy
Architecture and nature,
privacy and community.
CONTOURS
The community is planned around the hill’s natural contours through a stepped approach.
PRIVACY
Villa planning considers privacy together with natural light, ventilation and views.
NATURE
More than 50% open green spaces connect architecture with the natural setting.
COMMUNITY
108 exclusive villas and 30+ lifestyle amenities create space for private and shared life.
AN ELEVATED ADDRESS.
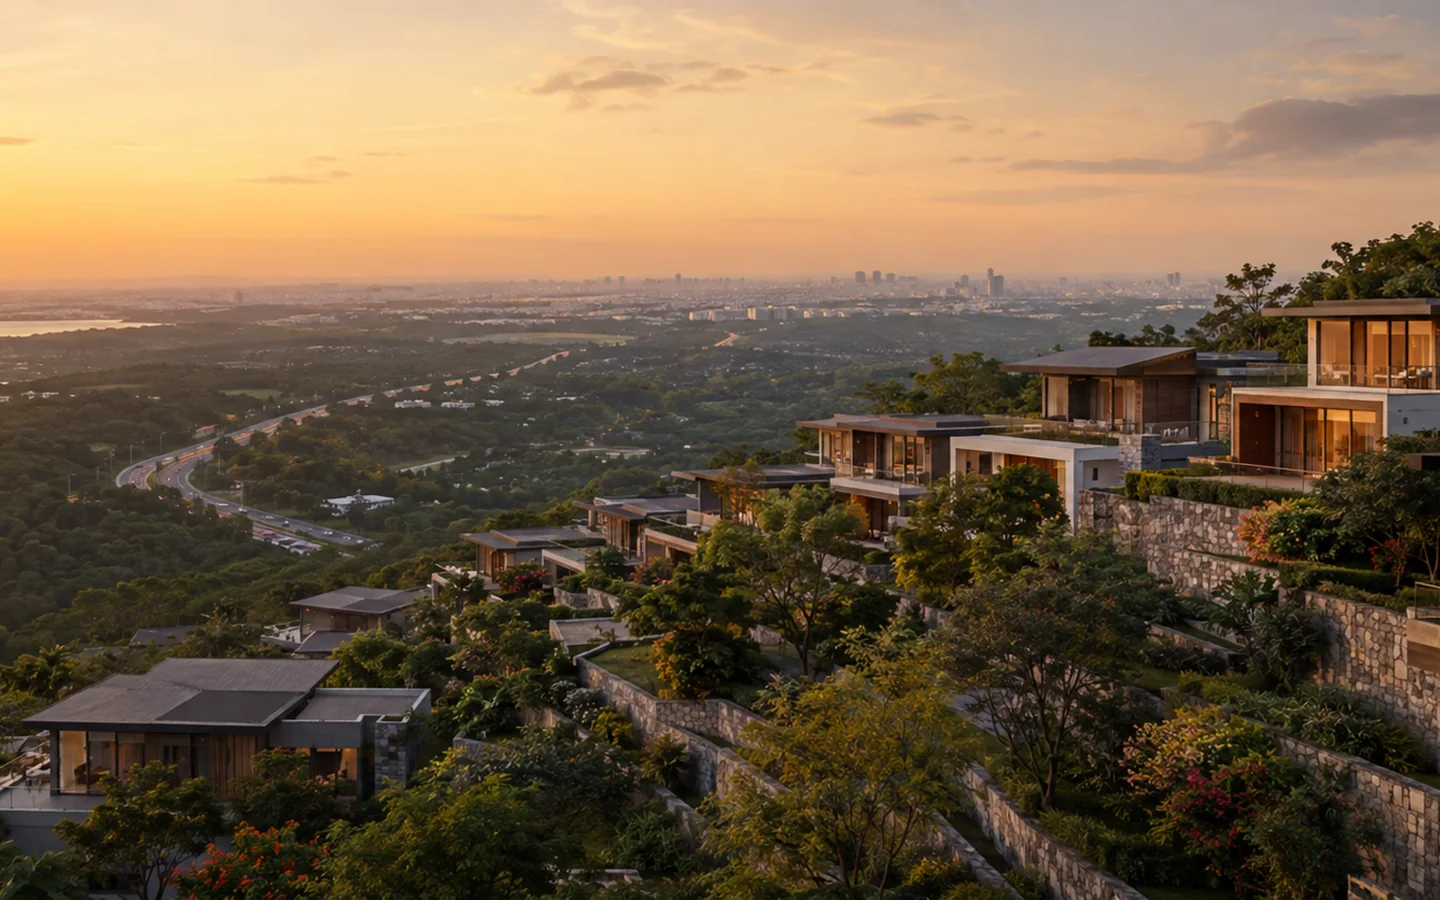
Shamirpet, Hyderabad
Set in Shamirpet, Hyderabad, KARAA COMMUNITY VILLAS is planned as a premium hilltop gated community where the natural terrain informs the villas, green spaces and shared amenities.
WHERE THE HILL BECOMES HOME
Live above.Live within.Live Karaa.
KARAA COMMUNITY VILLAS / SHAMIRPET | HYDERABAD
KARAA