

A NEW BENCHMARK IN PREMIUM URBAN LIVING
KARARAVALI
Project overview
Space, considered. Living, refined.
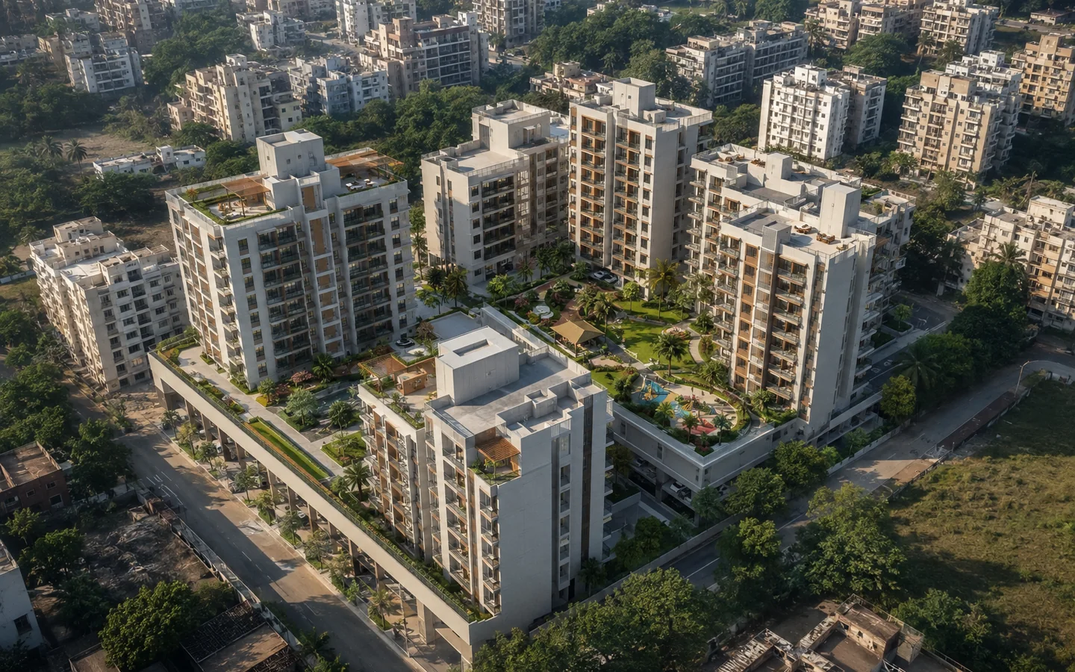
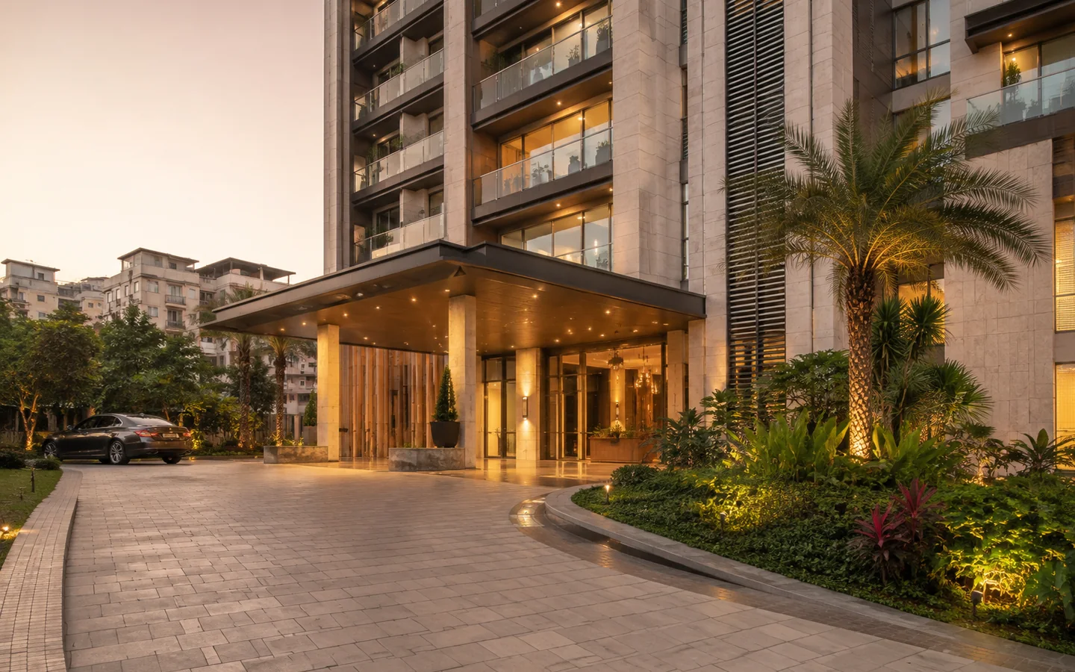
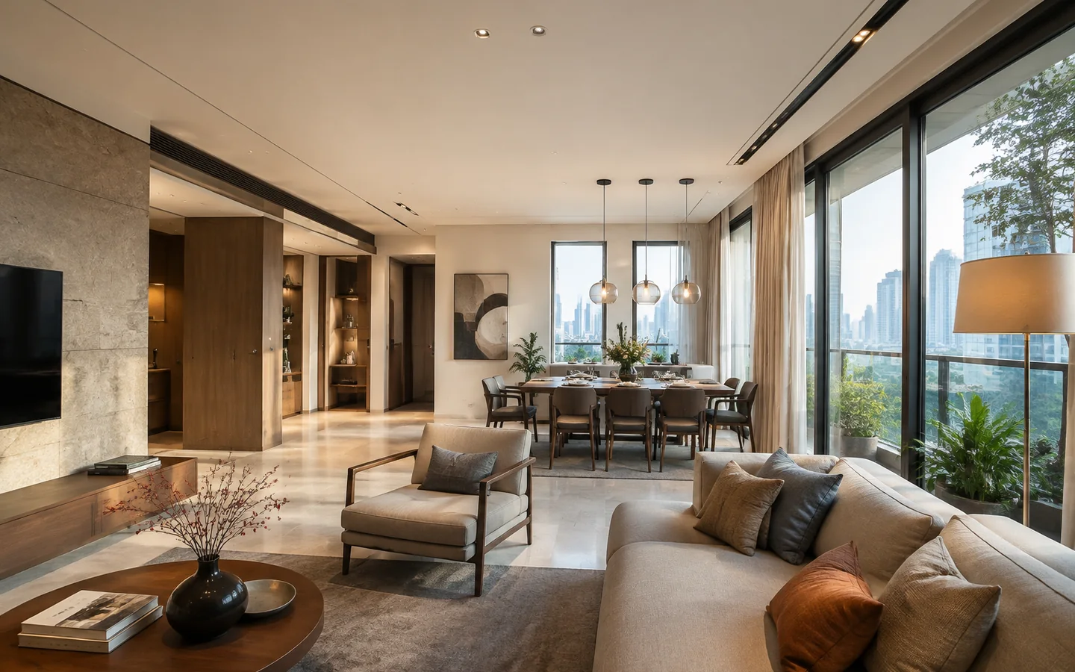
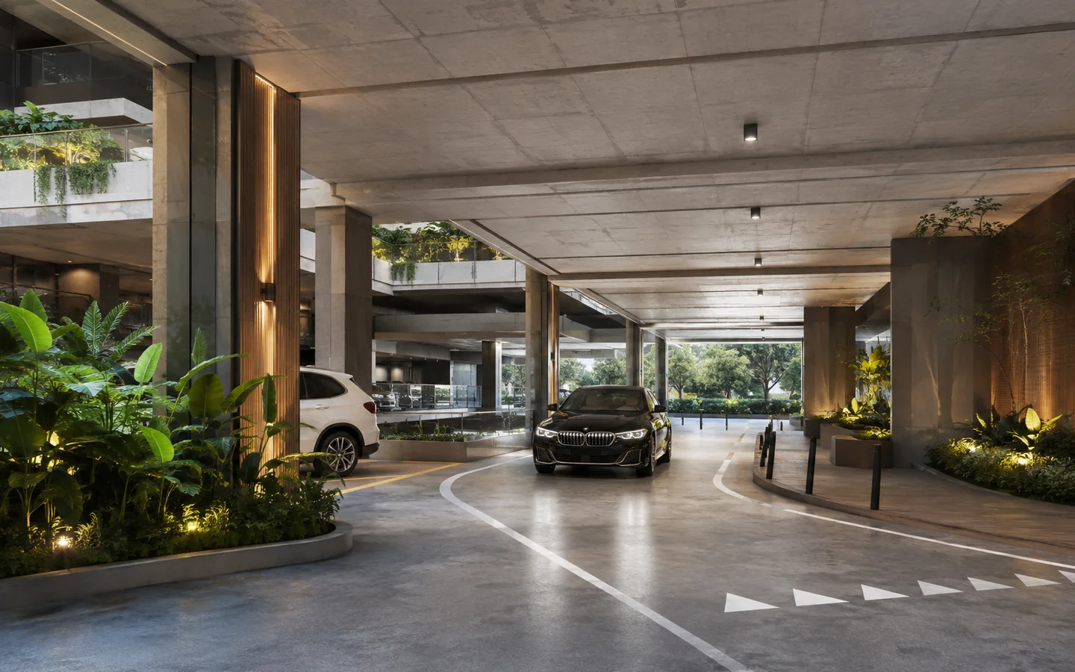
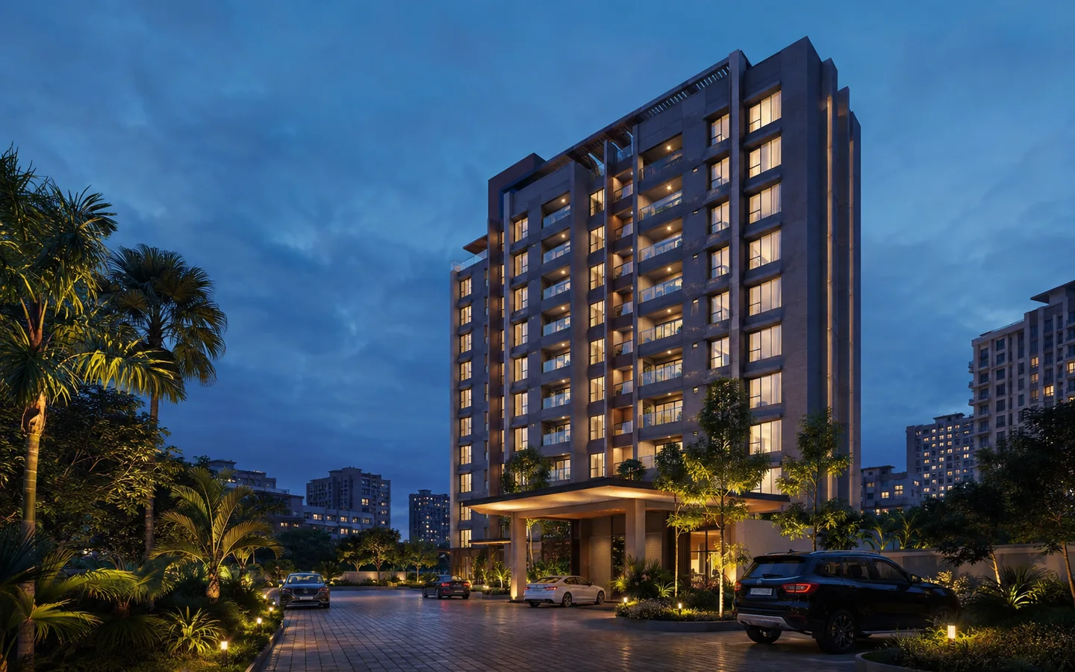
Image 1 of 5: Ambivali residential development
AMBIVALI / WHERE SPACE MEETS SOPHISTICATION.
AN EXCLUSIVE
RESIDENTIAL DEVELOPMENT.
A thoughtfully envisioned premium residential development in Ambivali, Mumbai Metropolitan Region for exceptional space, contemporary design, comfort and long-term value.
Set within an established urban environment, KARARAVALI is thoughtfully envisioned around well-planned residences, premium architecture, dedicated parking and a refined lifestyle.
The plot is approximately 17,997 Sq/Ft, with a total development area of approximately 57,814 Sq/Ft and parking for 112 spaces. These figures and project details are indicative and subject to final plans and applicable approvals.
The proposed residential sale price is ₹55,000/Sq/Ft. This pricing is indicative; final pricing is subject to configuration, floor, view, charges, approvals and commercial terms.
Development highlights
Premium urban living,
thoughtfully envisioned.
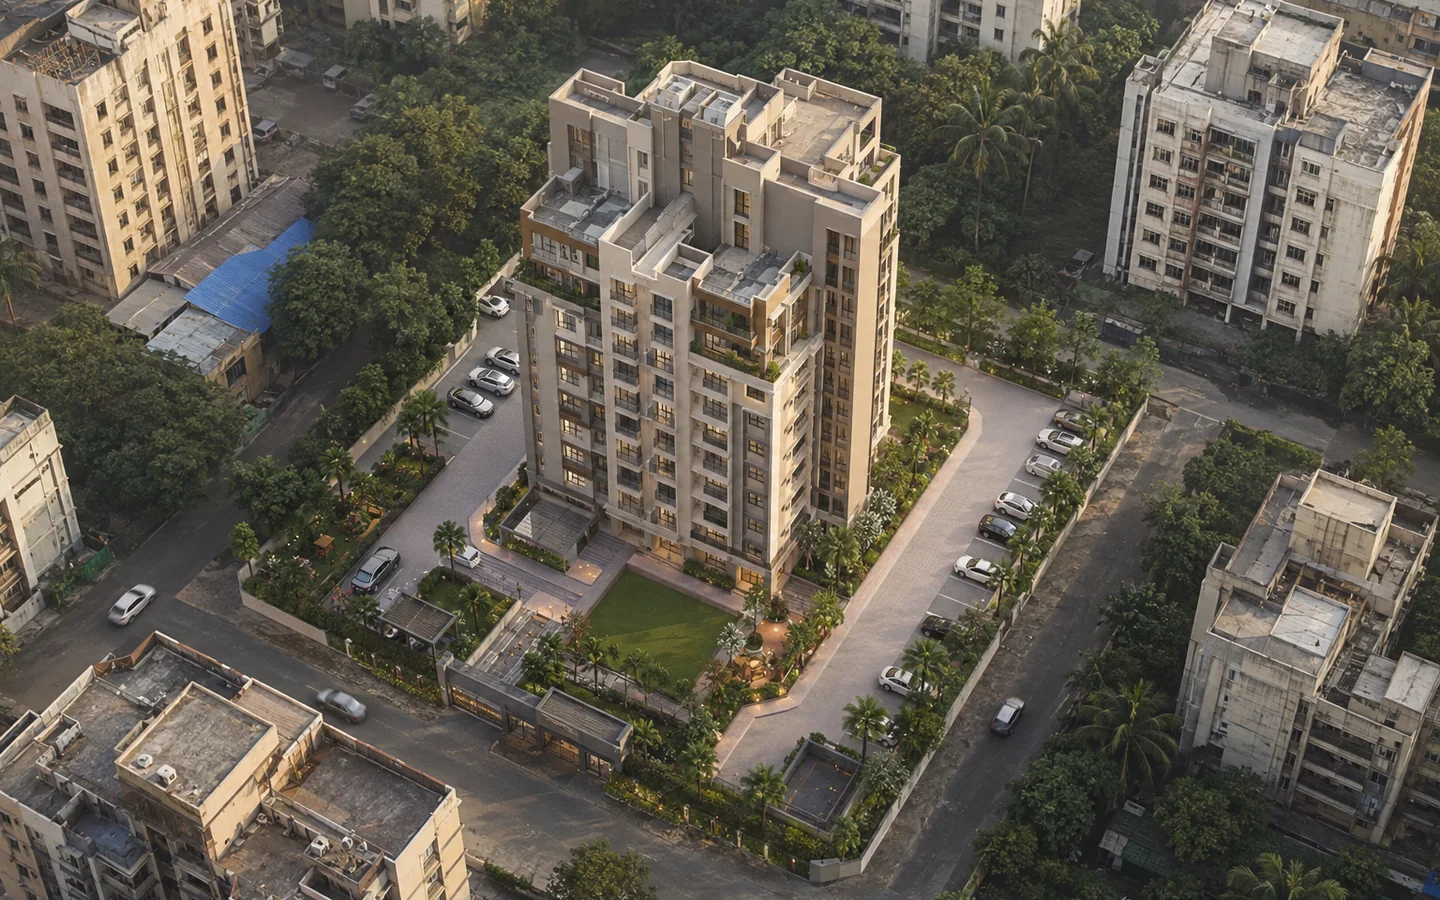 Approximately 17,997 Sq/Ft Plot Area
A thoughtfully envisioned plot for a premium residential development in Ambivali.
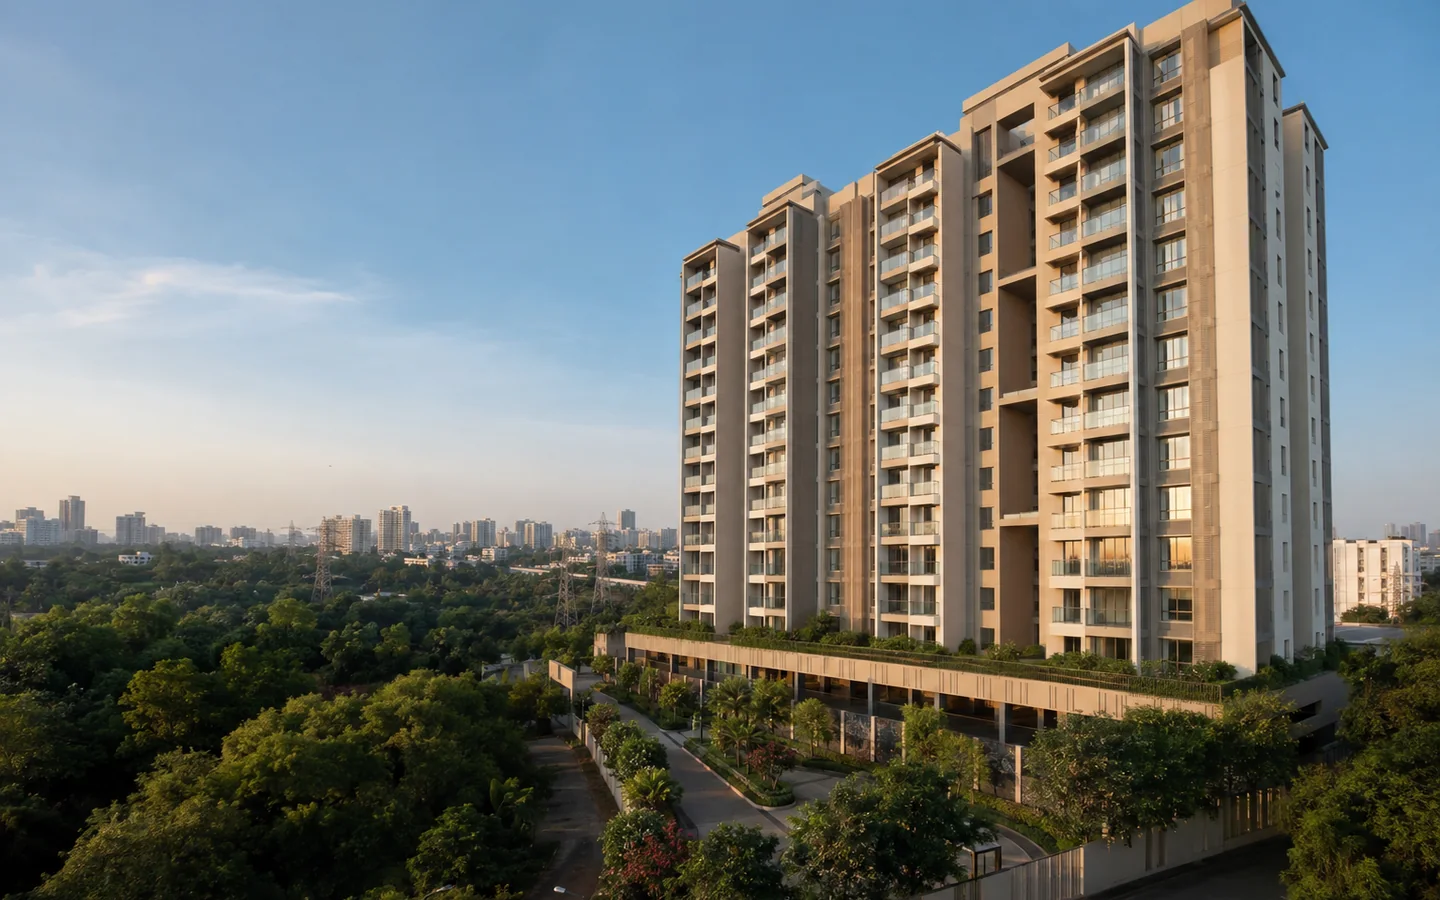 Approximately 57,814 Sq/Ft Total Development Area
Indicative total development area planned for contemporary residential living.
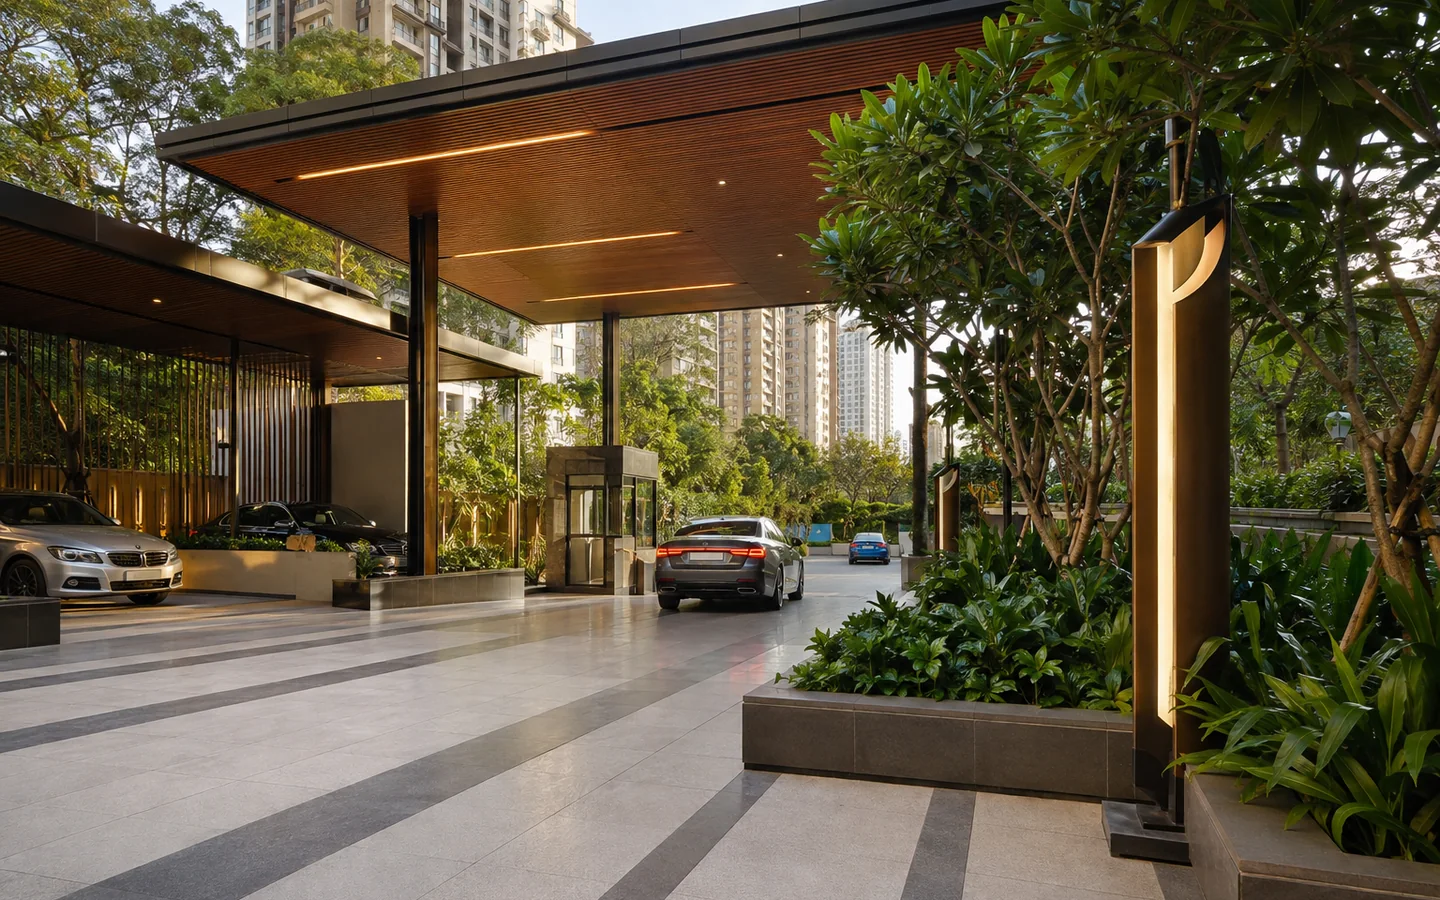 112 Dedicated Parking Spaces
Dedicated parking is planned as an integral part of everyday convenience.
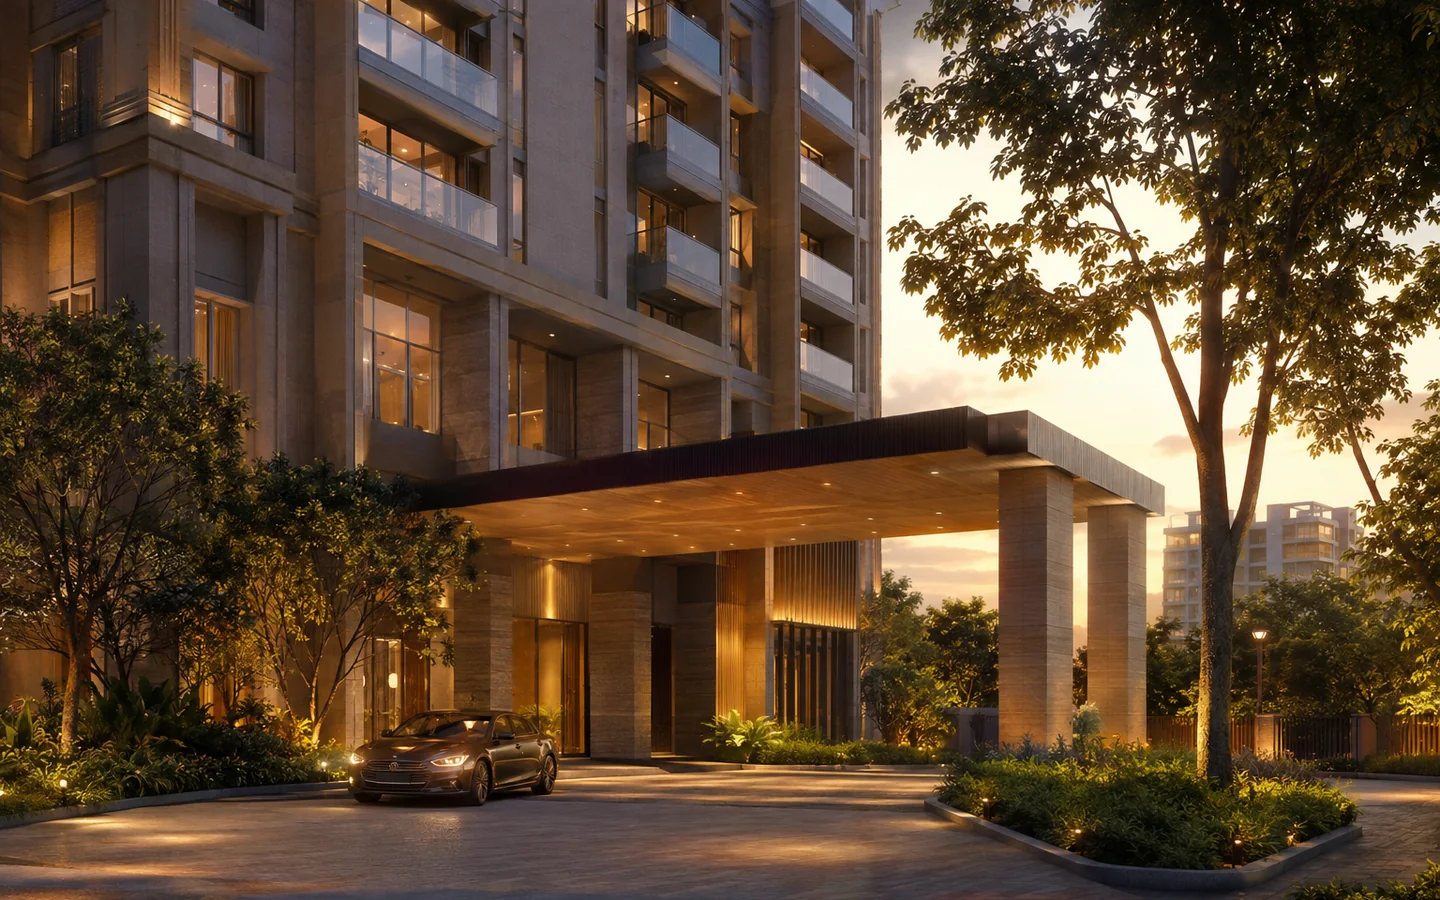 Proposed ₹55,000/Sq/Ft Residential Sale Price
Indicative pricing; final pricing is subject to configuration, floor, view, charges, approvals and commercial terms.
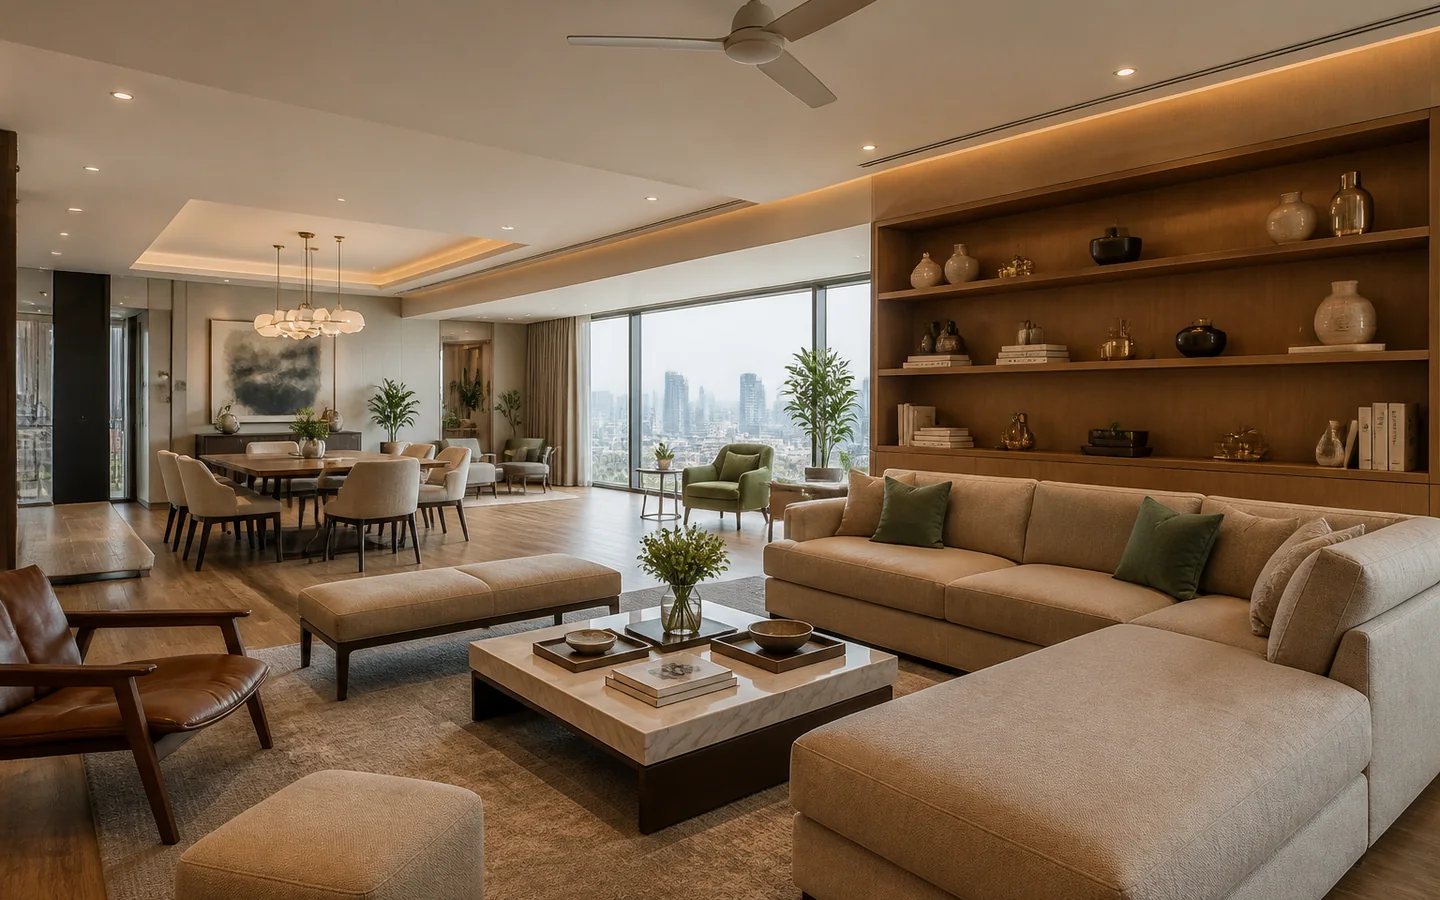 Spacious Interiors
Well-planned residences envisioned for comfortable and spacious living.
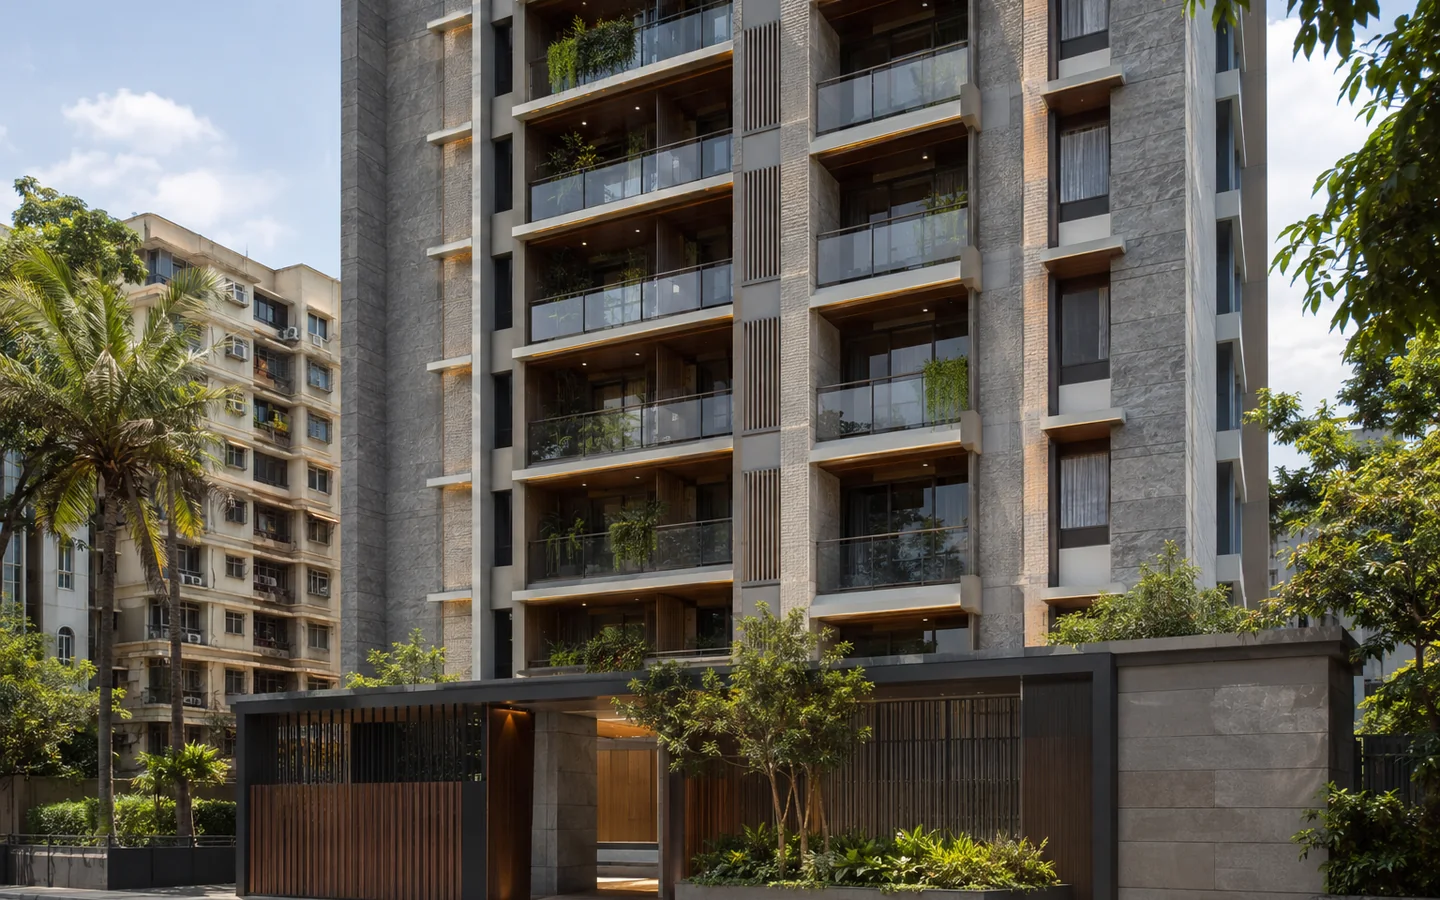 Contemporary Architecture
Premium architectural design composed for a refined urban lifestyle.
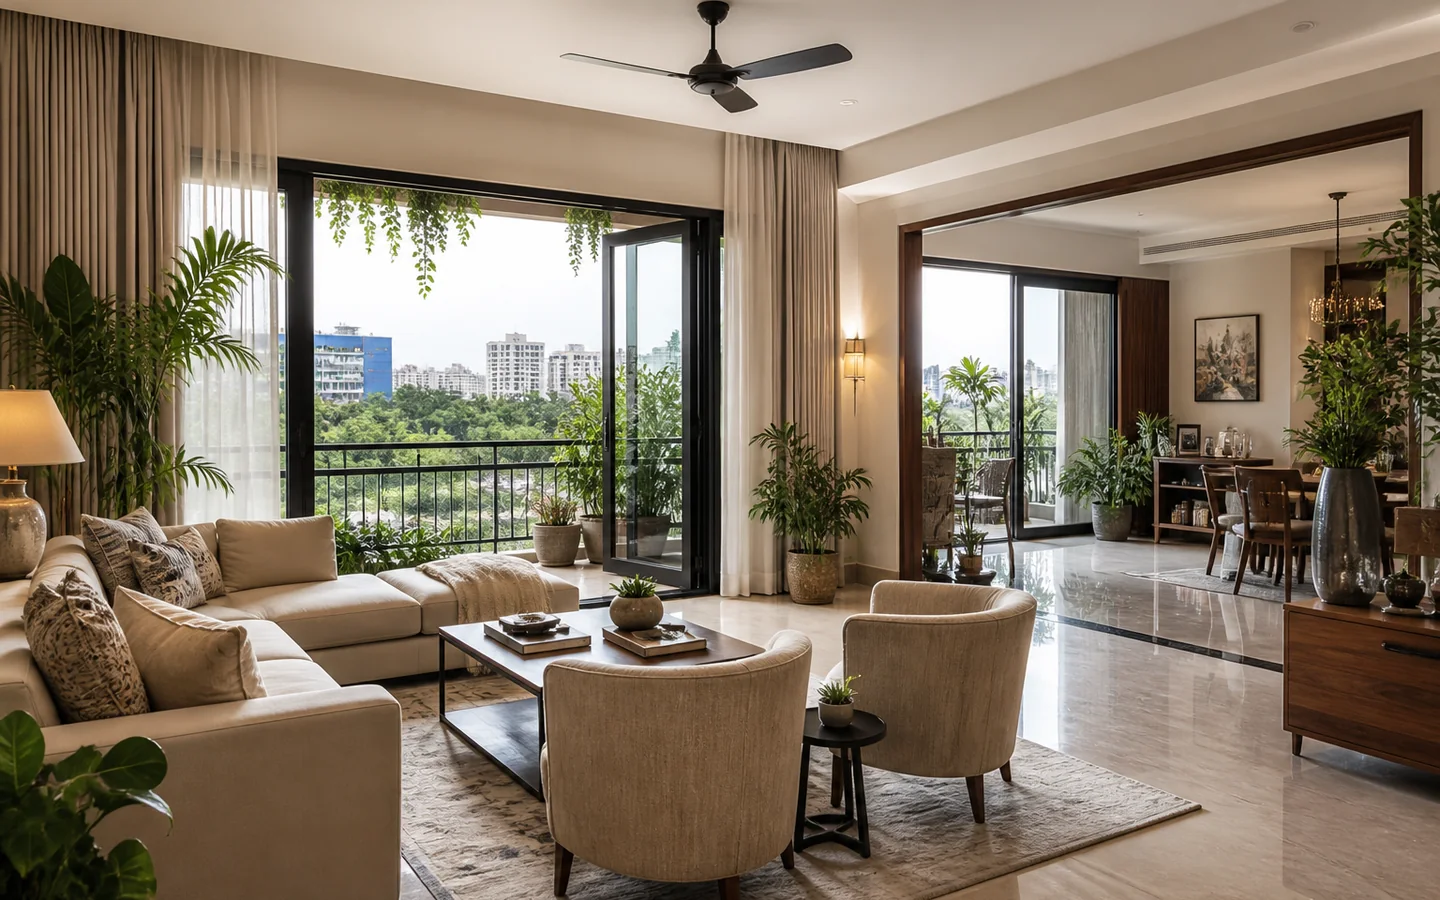 Light & Ventilation
Residential planning that considers natural light, ventilation and everyday comfort.
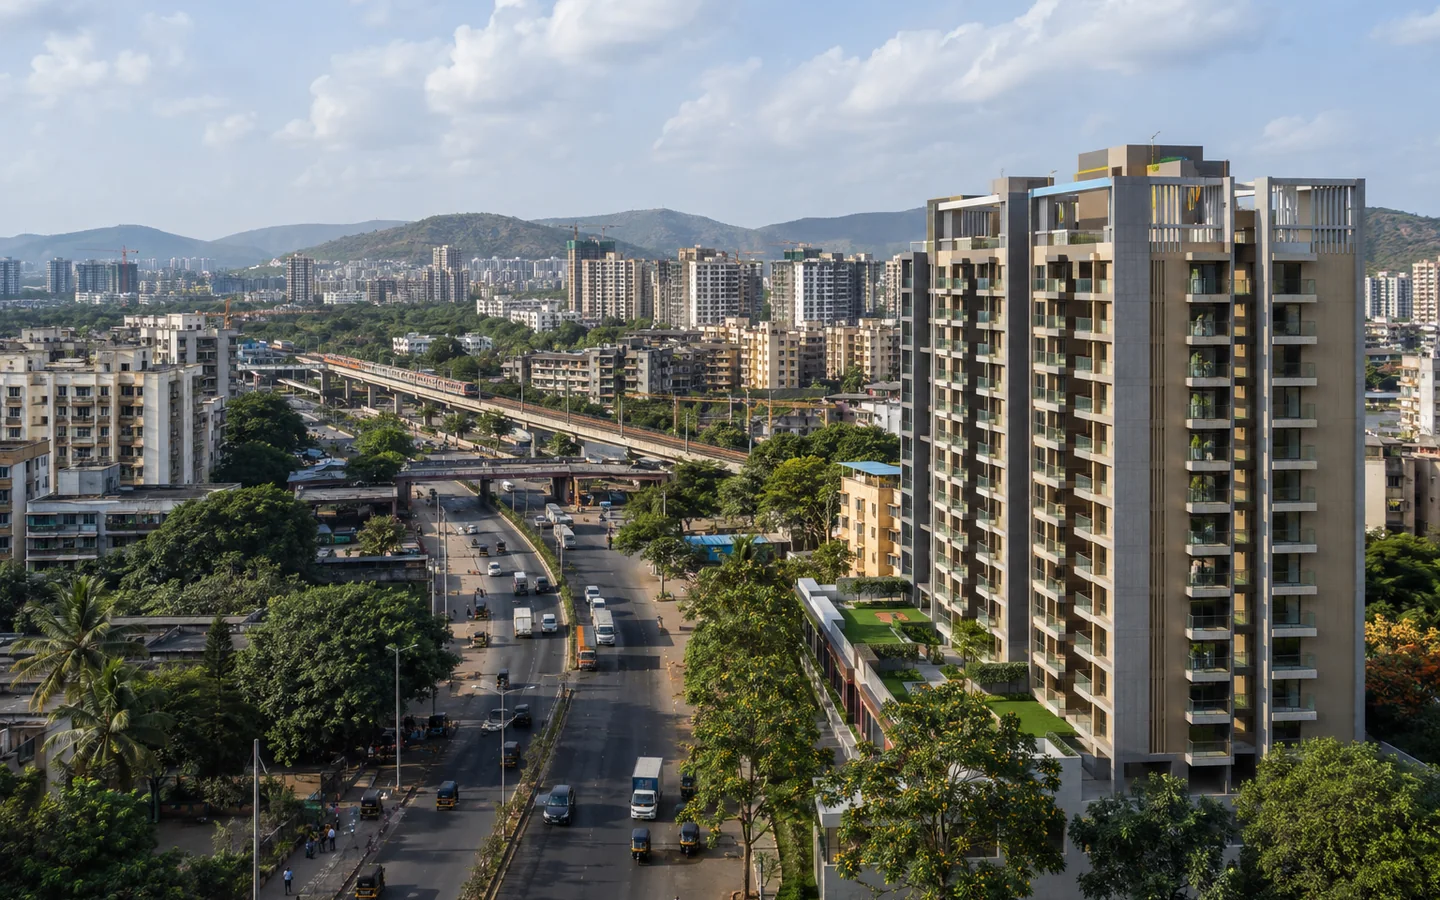 Excellent Urban Connectivity
Convenient access to everyday essentials within established surroundings.
The development potential
Contemporary planning,
long-term value.
PREMIUM ARCHITECTURE
Premium architectural design and contemporary lifestyle are considered together.
EFFICIENT PLANNING
Efficient planning supports spacious residences, light, ventilation and everyday convenience.
DEDICATED PARKING
112 dedicated parking spaces support comfort and convenience within the development.
LONG-TERM VALUE
A refined residential environment envisioned for strong long-term lifestyle value.
WHERE SPACE MEETS SOPHISTICATION.
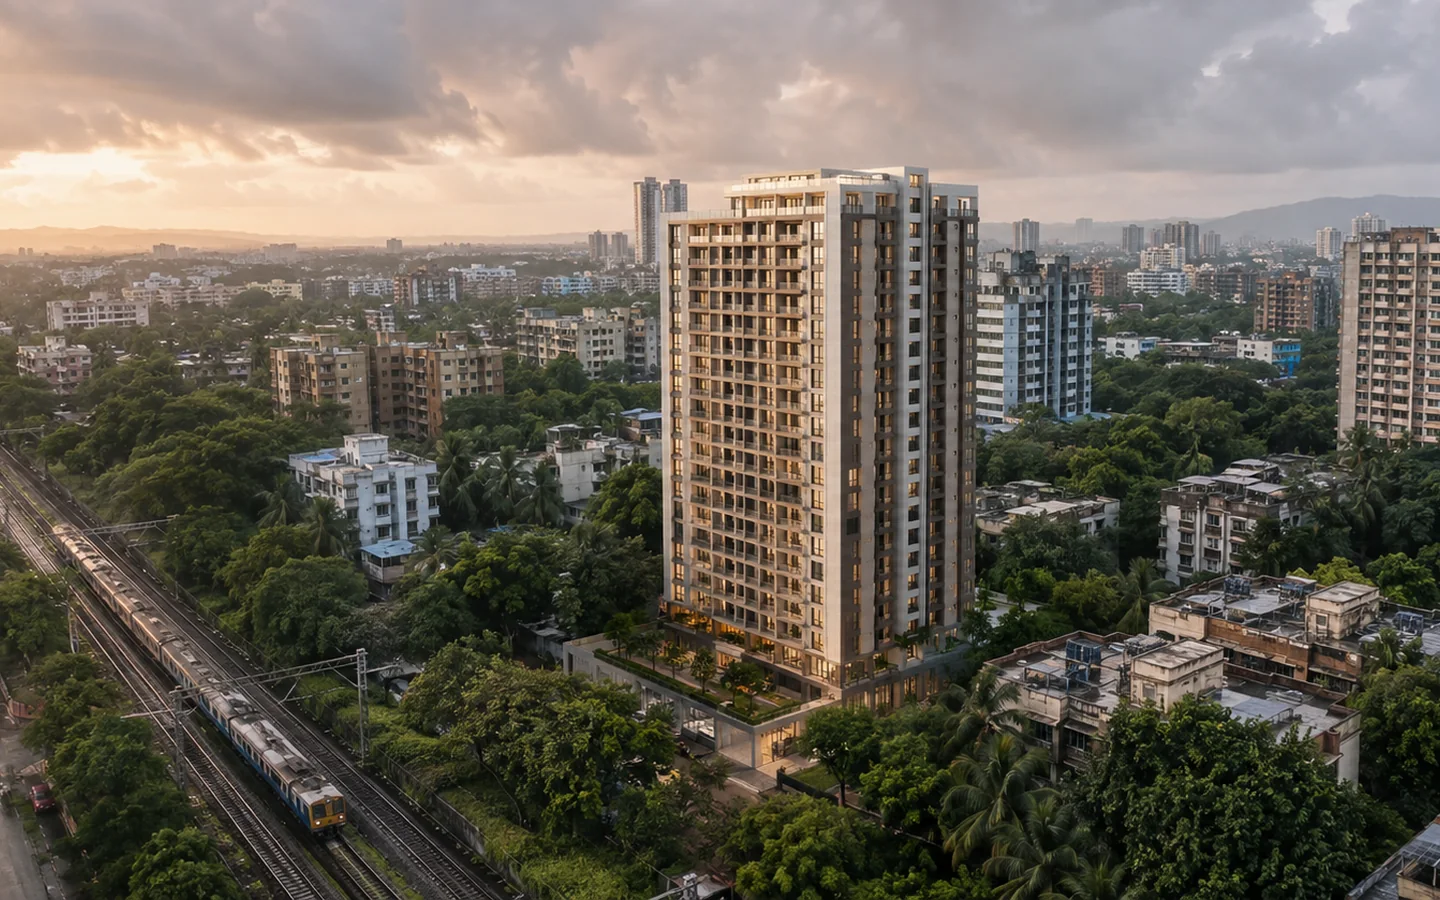
Ambivali
Ambivali offers excellent urban connectivity, established surroundings and convenient access to everyday essentials. Here, contemporary residential planning, dedicated parking, premium architectural design and comfortable, spacious living come together with strong long-term lifestyle value.
AMBIVALI / WHERE SPACE MEETS SOPHISTICATION.
A place to live.An address to value.A destination to belong.
KARARAVALI / AMBIVALI
KARARAVALI